

Price Reduction - Primary on Main - Eco Friendly
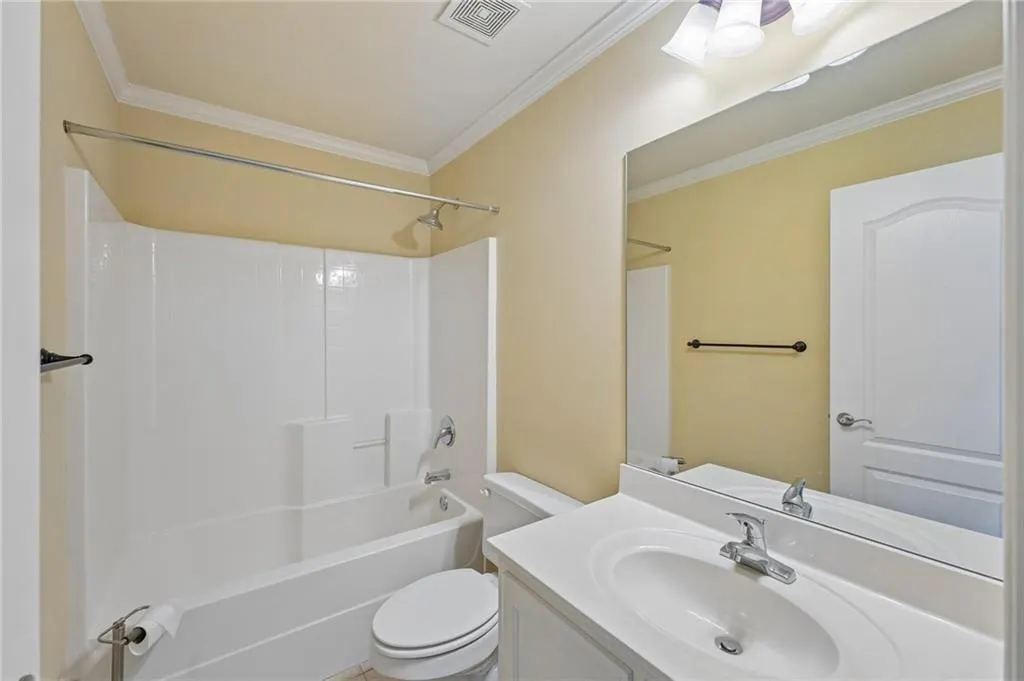
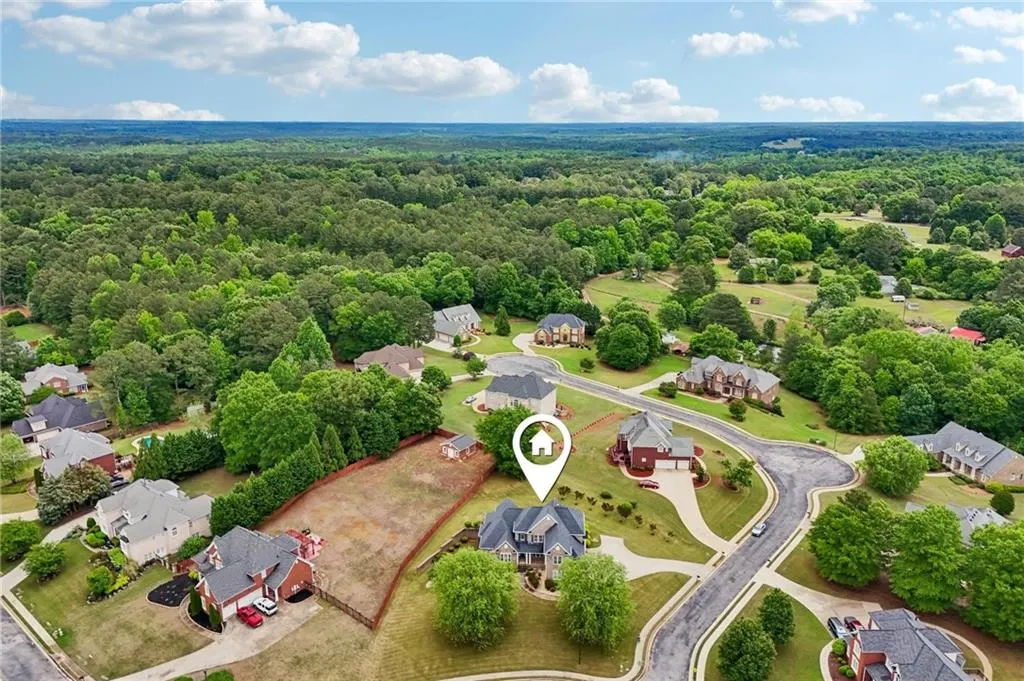
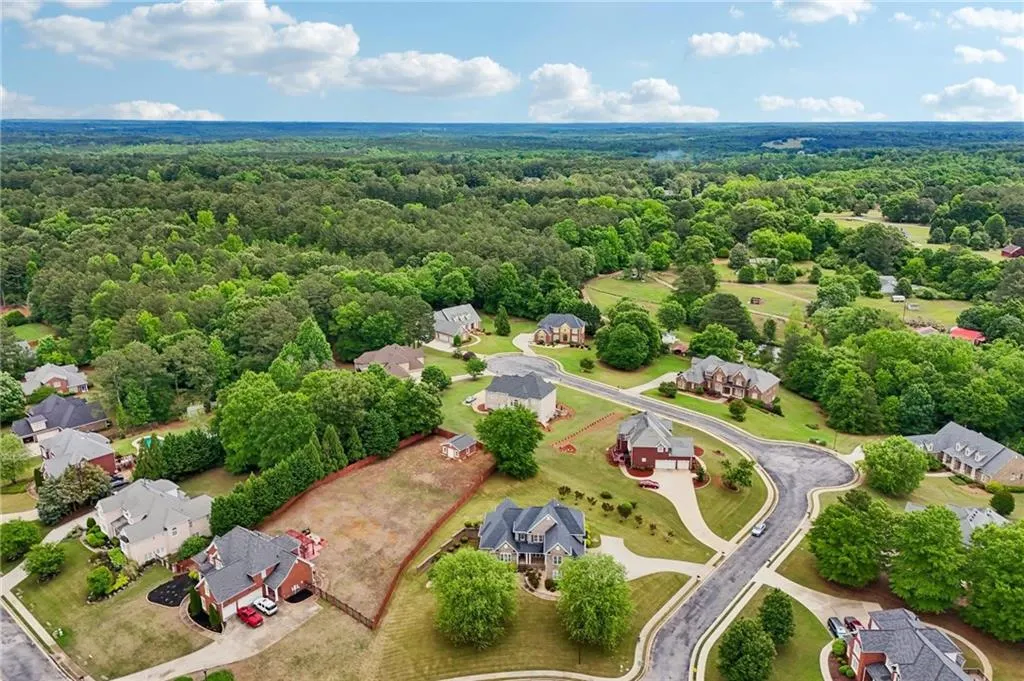
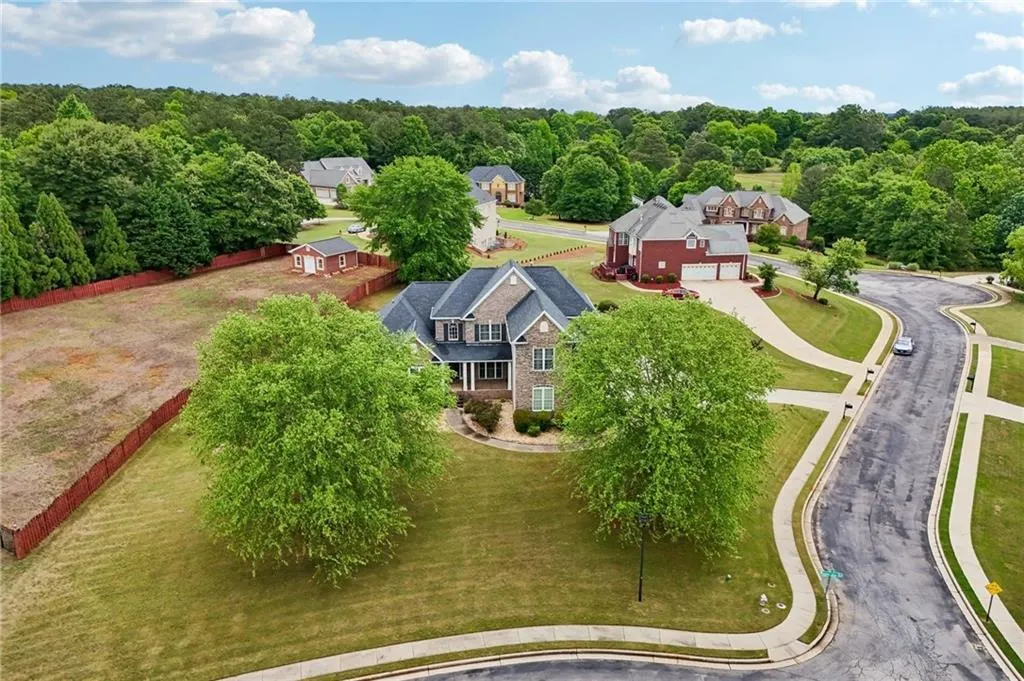
Address
501 Smithson Crossing, Mcdonough, GA
Price
$ 689,999
Property Attributes
- MLS#7783677
- TypeSingle Family
- Listing Status Active
- CountyHenry
- CityMcdonough
- NeighborhoodWatkins Glen
- Zip30252
- StyleTraditional
- Year Built2005
- Taxes$ 11323
- Price$ 689,999
- Bedrooms6
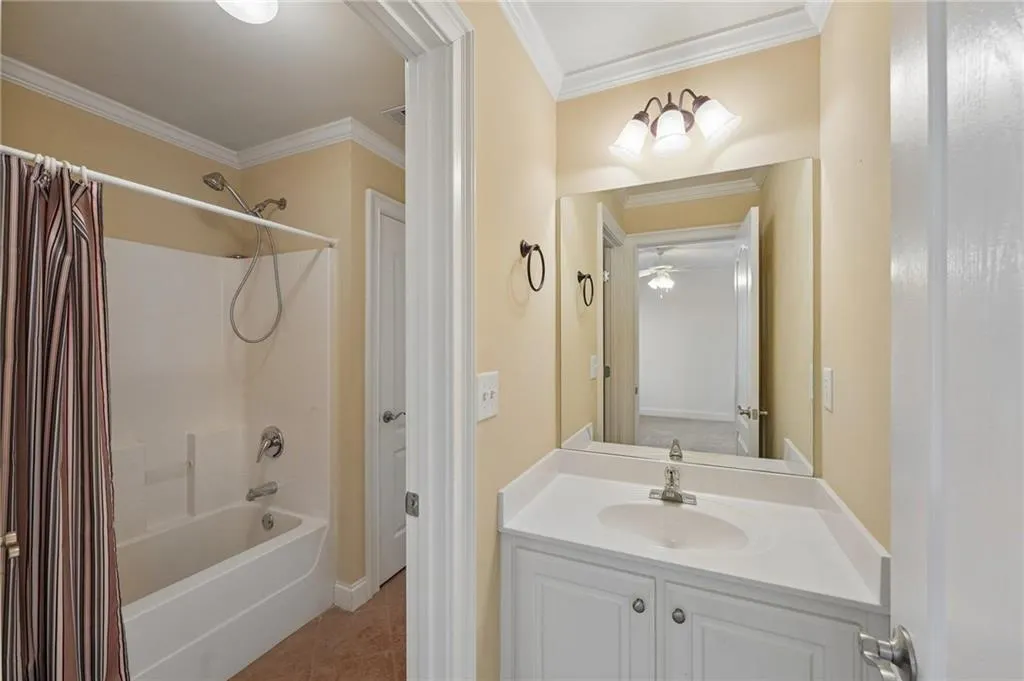
- Full Bathrooms5
- Half Bathrooms0
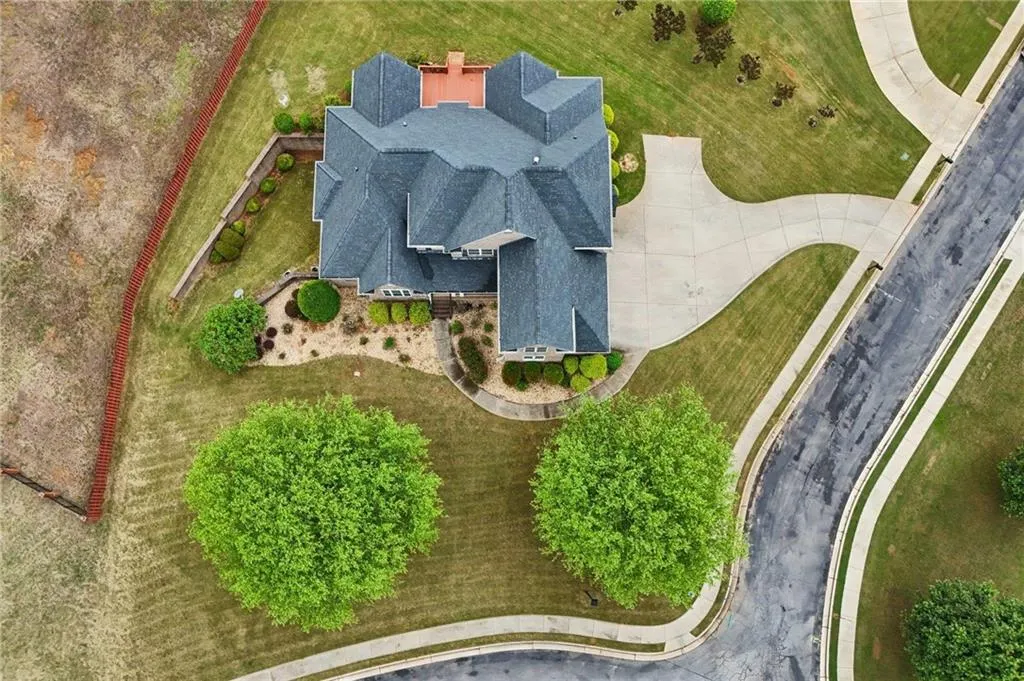
- Lot Size1.22 Acres
Data Source:
First Multiple Listing Services (FMLS)
Property Description
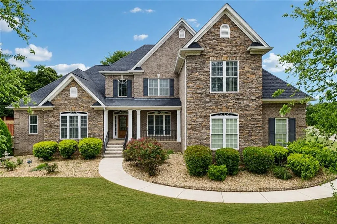
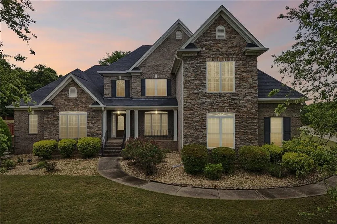
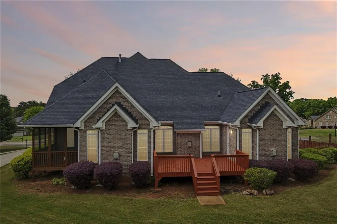
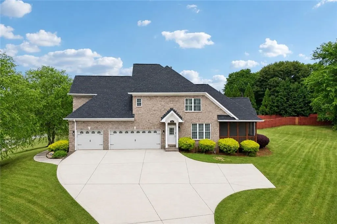
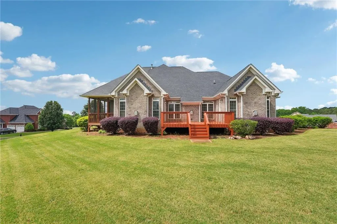
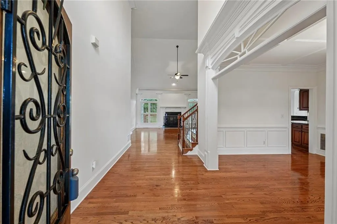
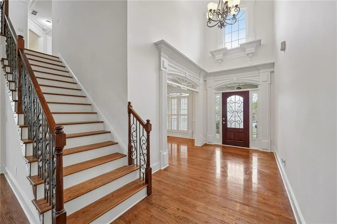
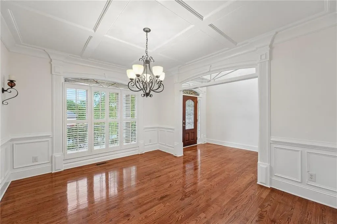
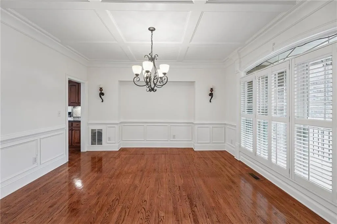
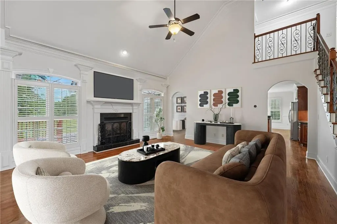
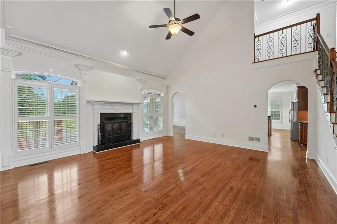
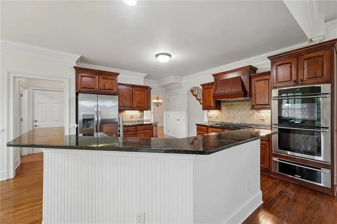
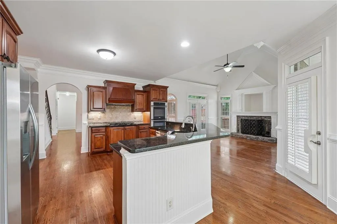
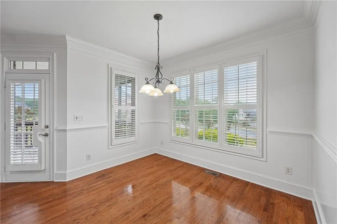
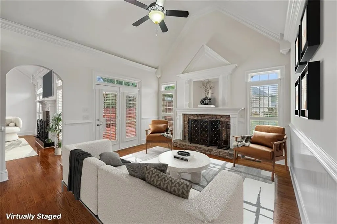
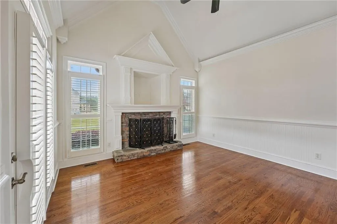
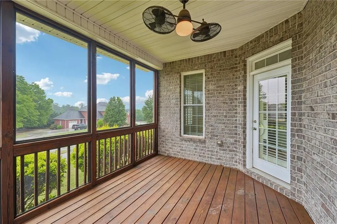
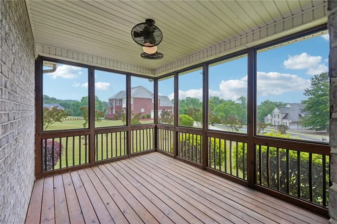
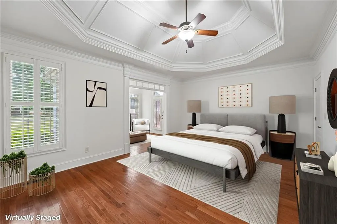
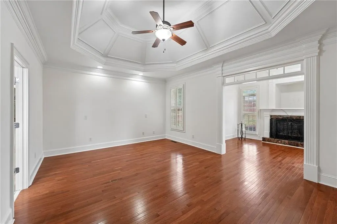
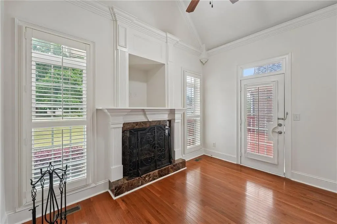
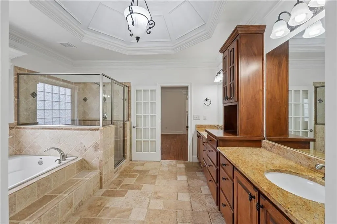
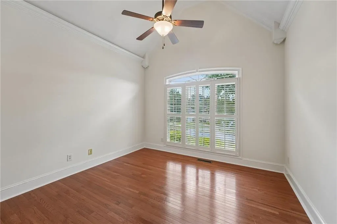
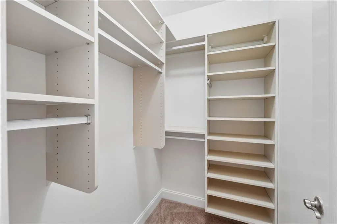
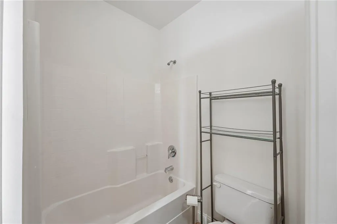
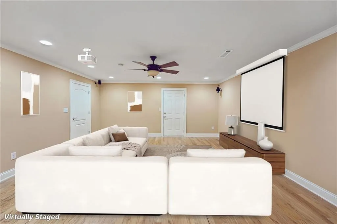
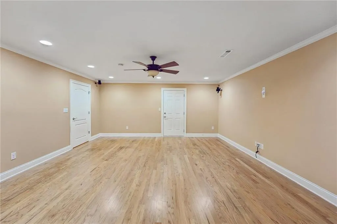
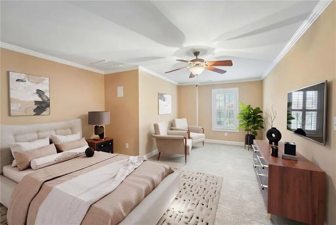
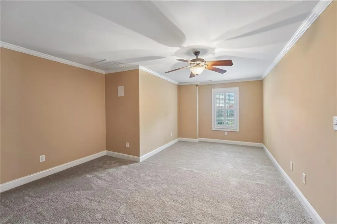
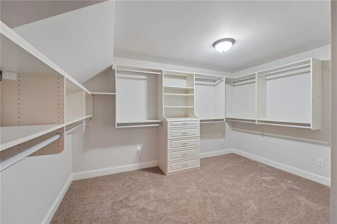
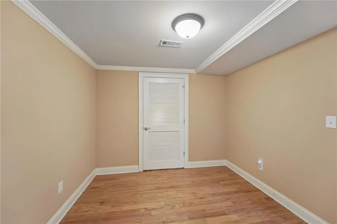
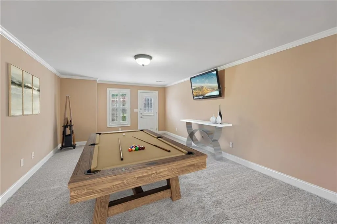
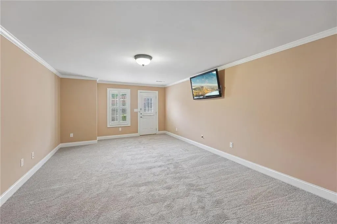
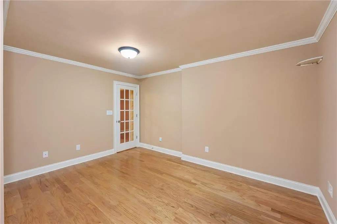
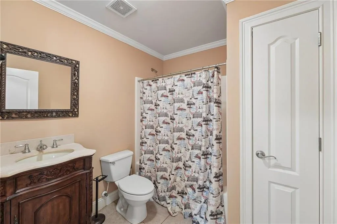
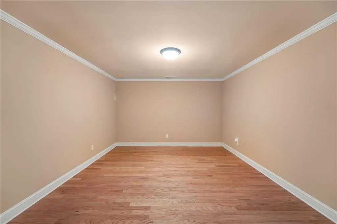
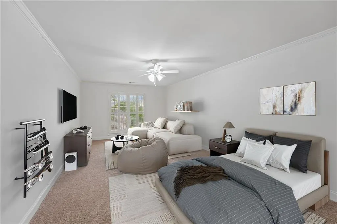
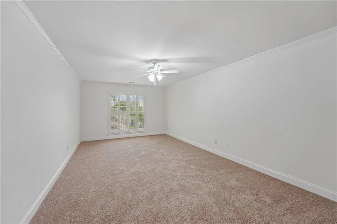
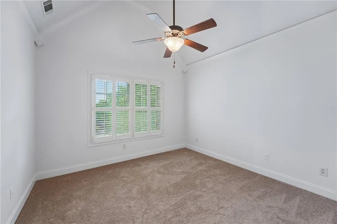
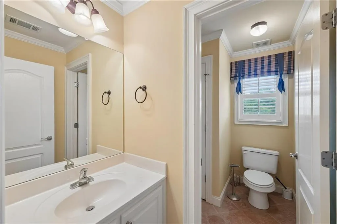
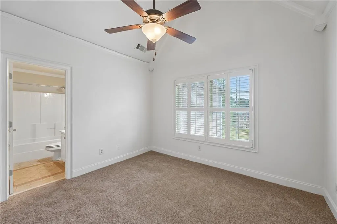
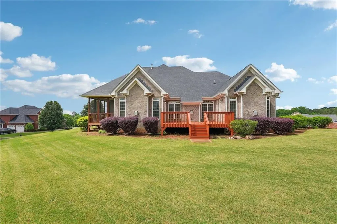
What if your next home had room for everyone-and everything? Welcome to 501 Smithson Crossing, where timeless craftsmanship, elegant design, and exceptional flexibility come together to create the perfect place to call home. Nestled on a private 1.22-acre corner lot in the highly sought-after Watkins Glen community, this stunning former builder's model was thoughtfully designed for the way today's families live, work, entertain, and grow. Step inside and discover over 6,000 square feet of beautifully designed living space featuring 6 spacious bedrooms, 5 full bathrooms, a luxurious owner's suite on the main level, and a finished terrace level offering endless possibilities. Whether you're accommodating a multi-generational household, working remotely, creating a home gym, media room, or guest retreat, this versatile floor plan adapts to your lifestyle. From soaring ceilings and elegant architectural details to expansive living and dining areas, every space was designed with comfort and entertaining in mind. The finished terrace level provides additional living space for recreation, hobbies, or extended family, while the 3-car side-entry garage and boat-door garage offer exceptional storage for vehicles, recreational equipment, or a workshop. Recent updates-including fresh interior paint, new carpet, and stainless steel appliances-make this home truly move-in ready, allowing you to begin making memories from the moment you move in. Enjoy peaceful mornings on the screened porch, host unforgettable gatherings, or simply relax while taking in the beauty of your private 1.22-acre homesite. This home offers the perfect balance of luxury, comfort, privacy, and everyday functionality. Rarely does a home offer this exceptional combination of space, timeless craftsmanship, flexibility, and value. Homes of this caliber, offering over 6,000 square feet, a finished basement, multiple living spaces, and an expansive lot, are becoming increasingly difficult to find at this price point. Buyer Incentives Available! Qualified buyers may take advantage of available seller incentives that can be applied toward closing costs or an interest rate buy-down (subject to lender approval), making this exceptional home an even greater value. Attention Buyer's Agents If your clients have been searching for a home that offers room to grow, flexible living spaces, luxury features, and outstanding value, 501 Smithson Crossing deserves to be at the top of their list. This is more than a home-it's a lifestyle designed to meet the needs of today's modern family. Don't miss this rare opportunity to own one of Watkins Glen's most impressive homes. Schedule your private showing with Tina today and experience everything 501 Smithson Crossing has to offer.
| Elementary School | Middle School | High School |
|---|---|---|
| Pleasant Grove - Henry Elementary School | Woodland - Henry Middle School | Woodland - Henry High School |
| Price History | |
|---|---|
| 6/6/2026 | Listed $715,000 |
| 8/5/2026 | 2$699,999 |
| 8/27/2026 | 1$689,999 |
General Features
| Sewer | Public Sewer |
|---|---|
| Heating | Central,Hot Water |
| Cooling | Gas,Ceiling Fan(s),Central Air |
| Utilities | Underground Utilities,Cable Available,Electricity Available,Natural Gas Available,Phone Available,Sewer Available,Water Available |
| Roof | Shingle |
| Appliances | Gas Water Heater,Dishwasher,Double Oven,Other,Refrigerator,Electric Range,Gas Cooktop,Range Hood,Self Cleaning Oven |
| HOA Fee | 400 |
| Garage Spaces | 3 |
| Association Fee Includes | Maintenance Grounds |
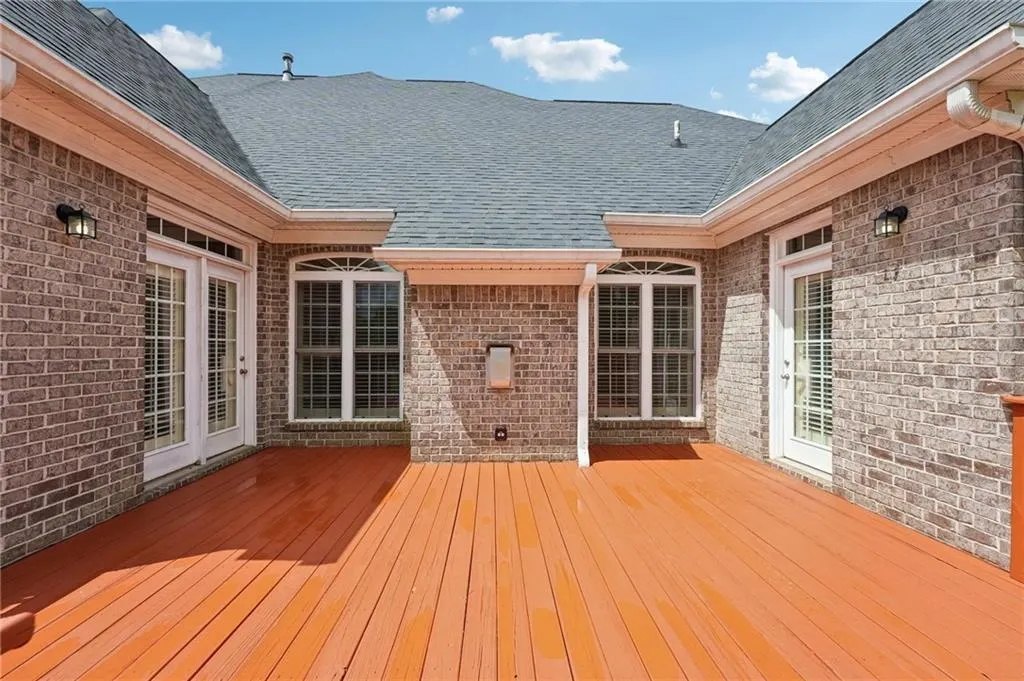
| Patio/Porch Features | Deck,Screened,Covered,Front Porch,Rear Porch,Terrace |
| Architectural Style | Traditional |
| Pool Features | None |
| Security Features | Smoke Detector(s) |
| Construction Materials | Stone,Brick 4 Sides |
| Year Built | 2005 |
| Electric | None |
| View | Neighborhood |
| Levels | Three Or More |
| Property Subtype | Single Family Residence |
| Tax Year | 2025 |
| Parcel Number | 117A01050000 |
| Waterfront Features | None |
| Community Features | Lake |
| Accessibility | None |
| Assoc Fee Paid Per | Annually |
| County | Henry - GA |
| Property Type | Residential |
| HOA | true |
| Energy Efficient | Appliances,Lighting,Thermostat,Roof,Doors,Windows |
| Subdivision Name | Watkins Glen |
| Green Energy Generation | None |
| Other Structures | None |
| Full Baths | 5 |
| Status | Active |
| Directions | GPS; Hwy 155 to Kellytown Rd to Watkins Glen Subdivision |
| High School | Woodland - Henry |
| City | Mcdonough |
| Body of Water | None |
| Spa Features | None |
| Elementary School | Pleasant Grove - Henry |
| Property Attached Y/N | false |
| Land Lease Y/N | false |
| Tax Annual Amount | 11323 |
| Home Warranty Y/N | false |
| Middle/Junior High School | Woodland - Henry |
| Property Condition | Updated/Remodeled |
| Virtual Tour | https://www.zillow.com/view-imx/f5924d12-d6b1-411e-9958-9febfe9c37ad?wl=true&setAttribution=mls&initialViewType=pano |
| Standard Status | Active |
| Tax Lot | 56 |
| Freehold | IDX |
| Corporate Owner | None |
Interior Features
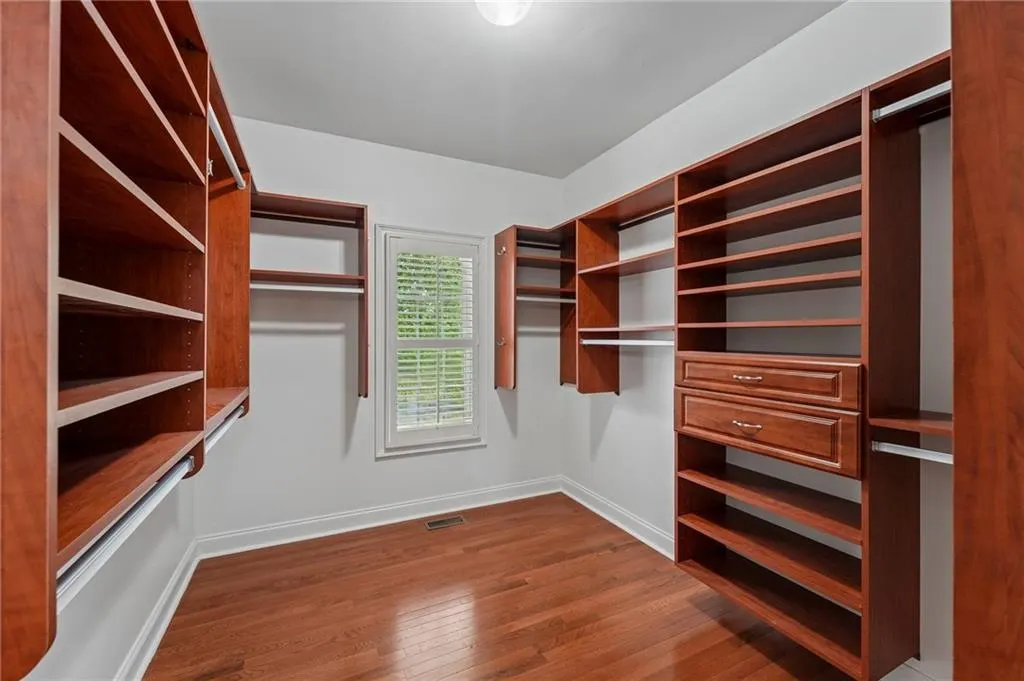
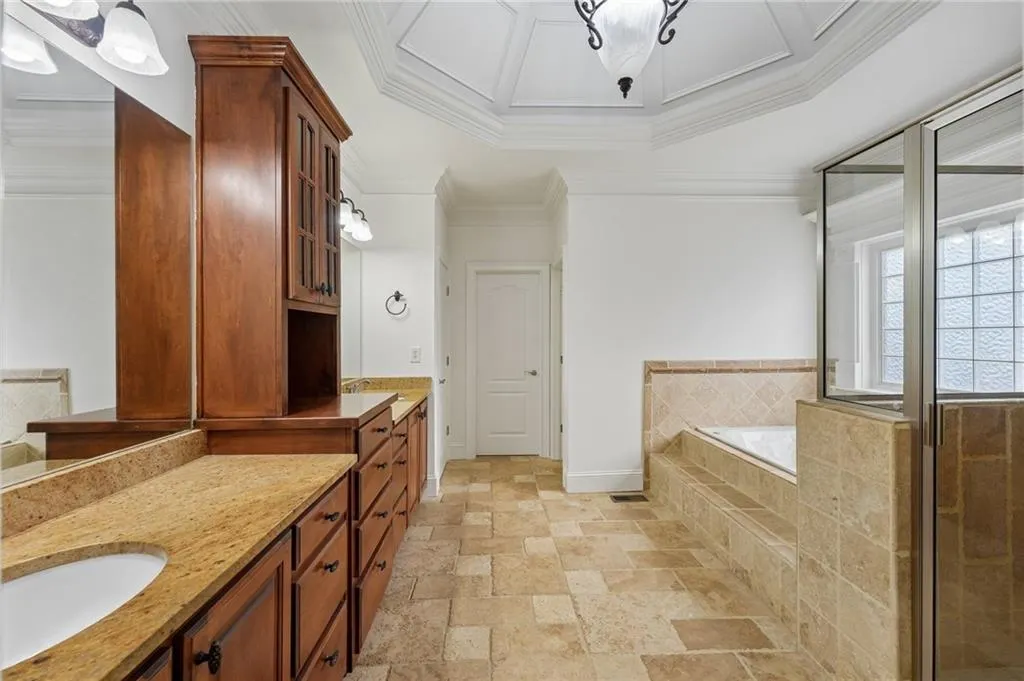
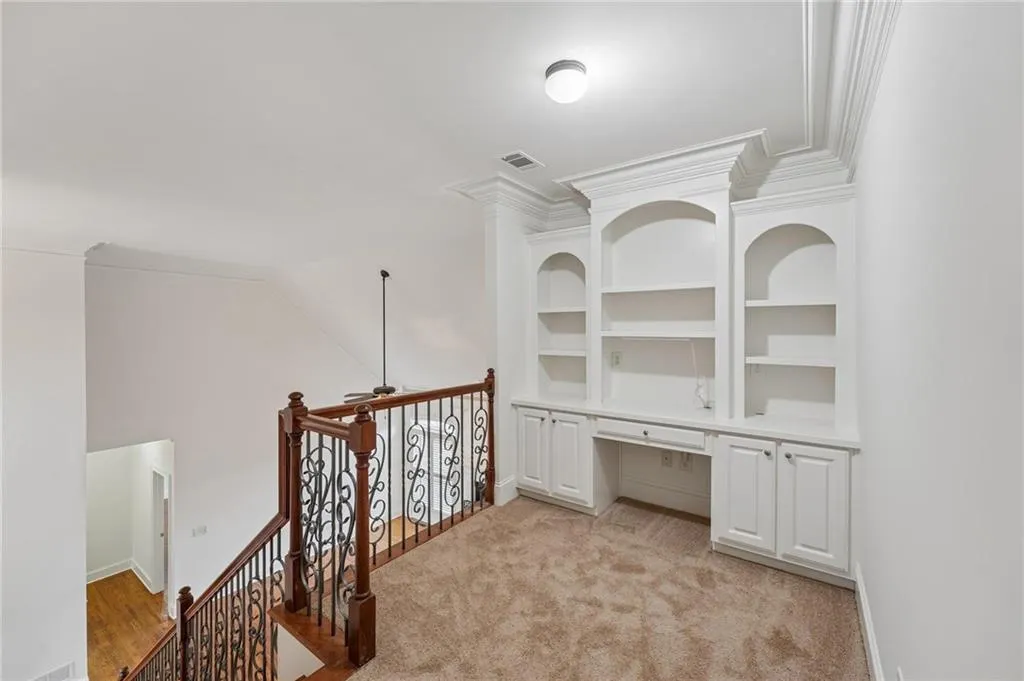
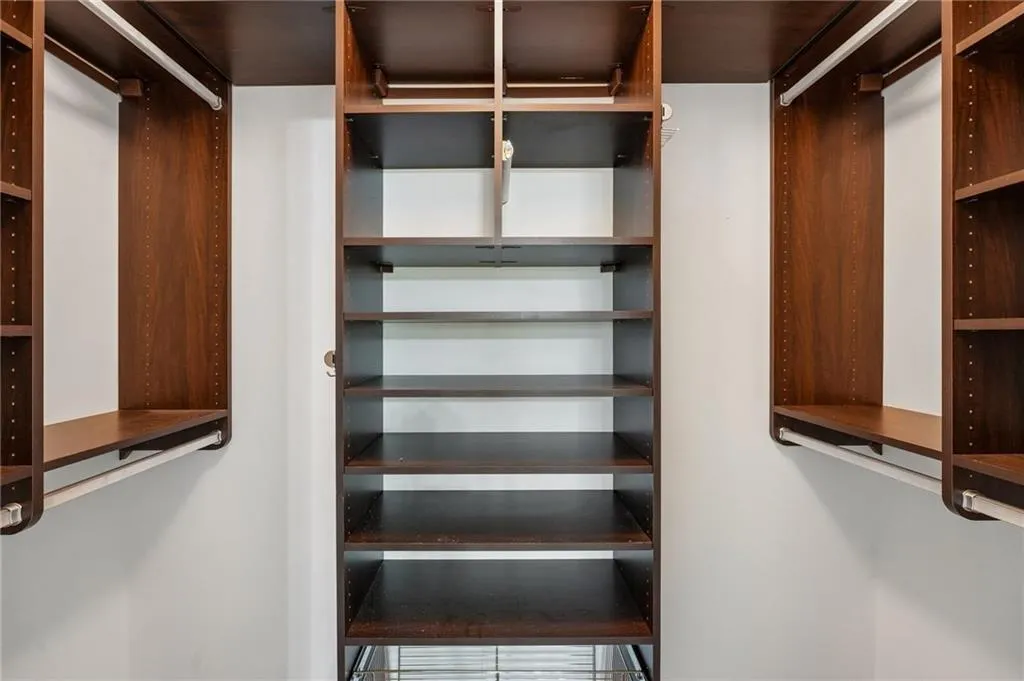
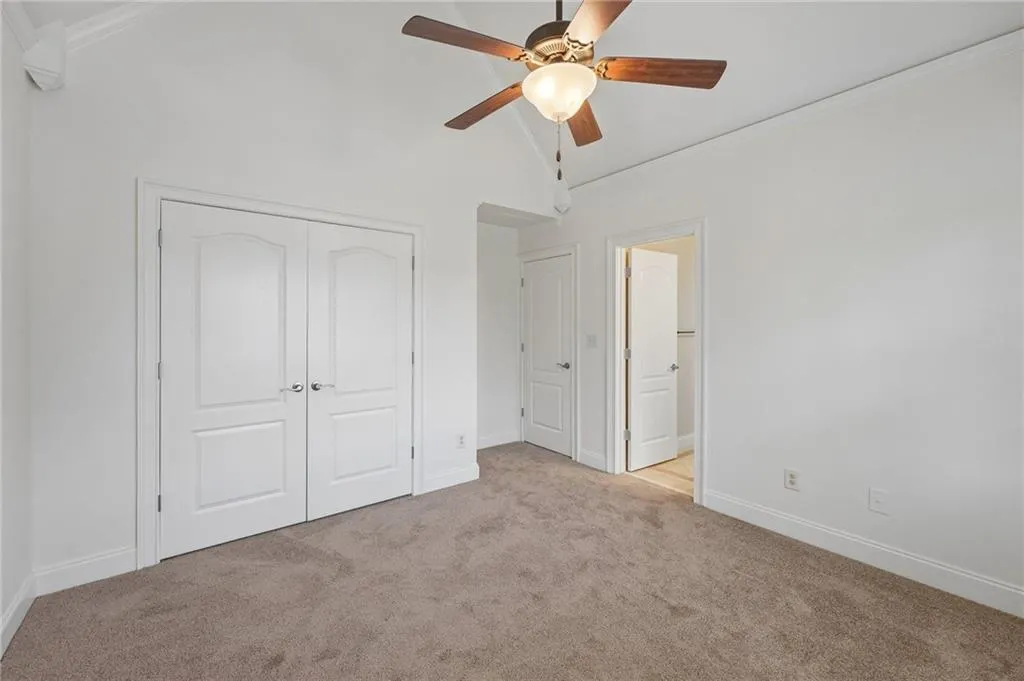
| Interior Amenities | Bookcases,Tray Ceiling(s),Double Vanity,Walk-In Closet(s),High Ceilings 10 ft Main,Entrance Foyer 2 Story,Crown Molding,Sound System,Vaulted Ceiling(s),Recessed Lighting |
|---|---|
| Basement | Finished Bath,Boat Door,Daylight,Exterior Entry,Finished,Walk-Out Access |
| Flooring | Hardwood,Carpet,Stone,Ceramic Tile |
| Total Fireplaces | 3 |
| Fireplace Features | Living Room,Master Bedroom,Gas Starter,Gas Log,Keeping Room |
| Common Walls | No Common Walls |
| Window Features | Plantation Shutters |
| Above Grade Finished Area | 3818 |
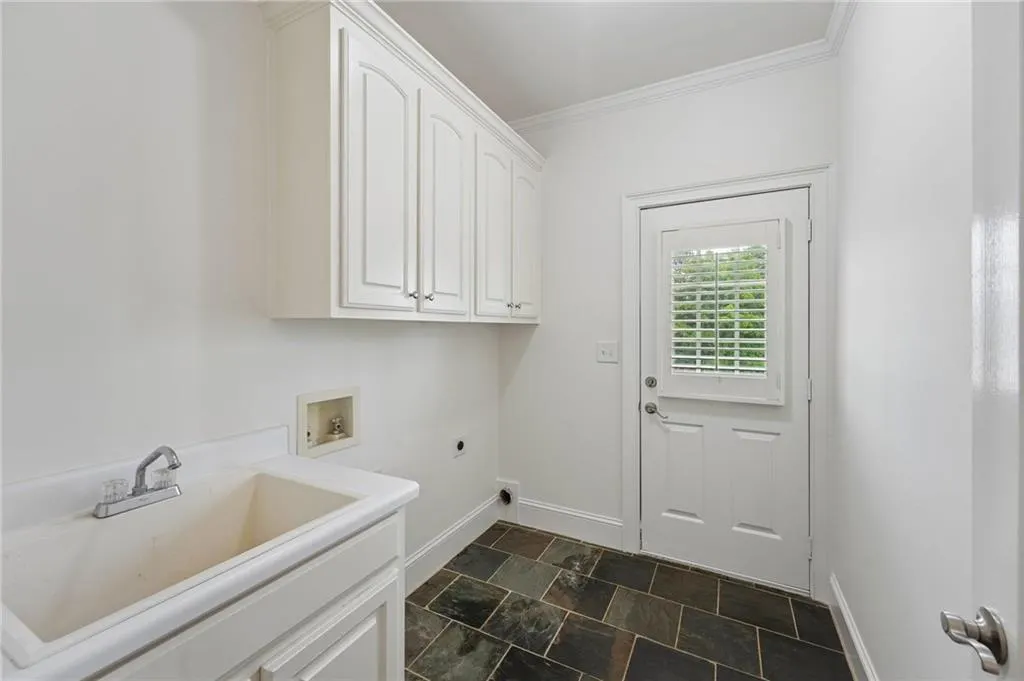
| Laundry Features | Laundry Room,Main Level,Mud Room,Sink |
| Total Bedrooms | 6 |
| Room Type | Basement,Bonus Room,Exercise Room,Game Room,Library,Media Room,Office,Sun Room,Workshop |
| Main Level Bedrooms | 2 |
| Main Level Bathrooms | 2 |
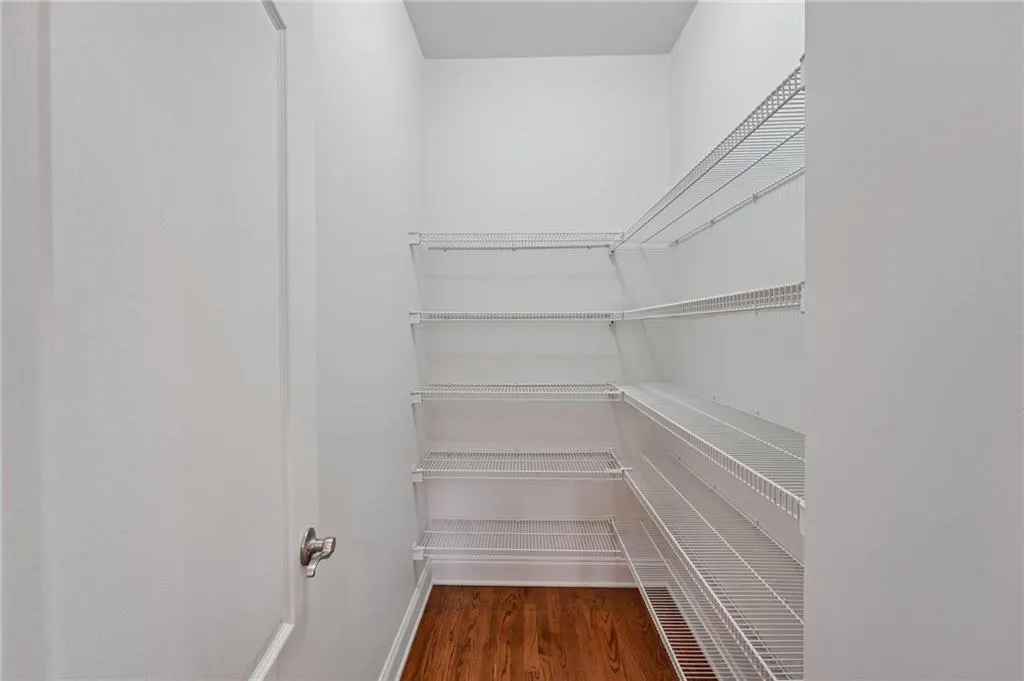
| Kitchen Features | Breakfast Room,Pantry,Solid Surface Counters,Cabinets Other,Eat-in Kitchen,Keeping Room,Pantry Walk-In,View to Family Room |
| Total Baths | 5 |
| RoomBedroomFeatures | Master on Main,Double Master Bedroom,Sitting Room |
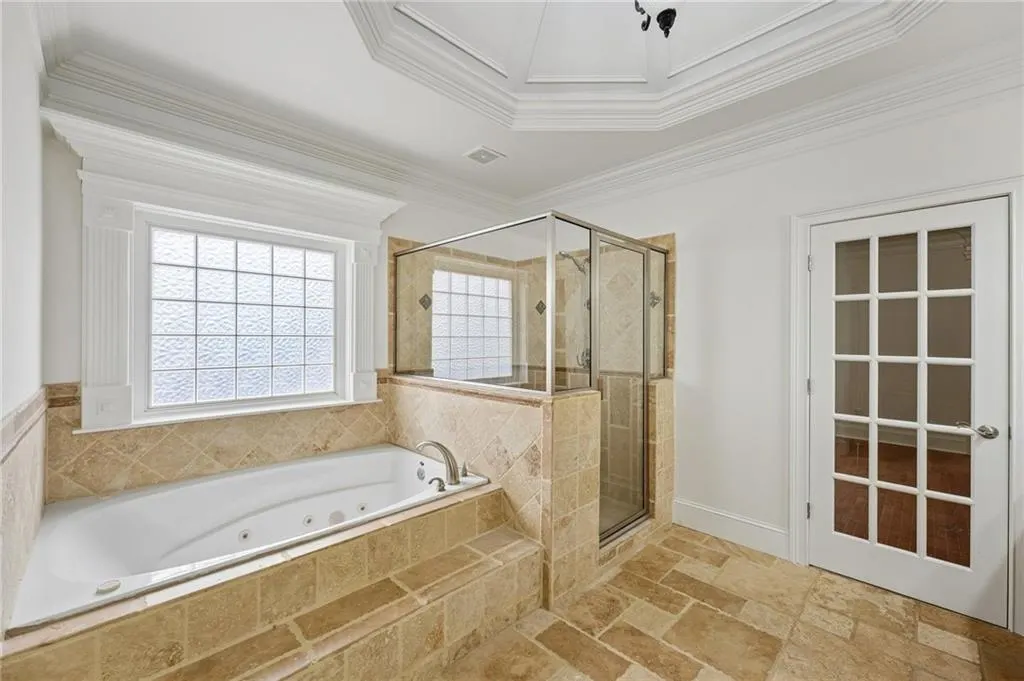
| Primary Bathroom Features | Double Vanity,Separate Tub/Shower,Vaulted Ceiling(s),Whirlpool Tub |
| Dining Room Features | Seats 12+,Separate Dining Room |
Exterior Features
| Exterior Amenities | Private Entrance |
|---|---|
| Fencing | None |
| Parking Features | Attached,Garage Door Opener,Garage,Kitchen Level,Garage Faces Side |
| Lot Features | Corner Lot,Back Yard,Front Yard |
| Water Source | Public |
| Total Parking | 4 |
| Foundation Details | Concrete Perimeter |
| Building Area Total | 6074 |
| Lot Dimensions | 53143 |
| Lot Size Acres | 1.22 |
| Road Surface Type | Asphalt,Paved |
| Lot Size Source | Builder |
| Road Frontage Type | None |
| Other Equipment | None |
| Horse Amenities | None |
Amenities
- Foreclosure
- Views
- Short Sale
- New Construction
- Adult 55+
- Lease To Own
- No HOA Fees
- Furnished
- Primary On Main
- Air Conditioning
- Seller Finance
- Green
- Fixer Upper
- Horse
- Golf
- Fireplace
- Deck
- Garage
- Basement
- Pool
Property vs Single Family Average in 30252
Statistics provided by Inside Real Estate
Price
Taxes
Year Built

 ©2026 Georgia Multiple Listing Service All information deemed reliable but not guaranteed. All properties are subject to prior sale, change or withdrawal. Neither listing broker(s) or information provider(s) shall be responsible for any typographical errors, misinformation, misprints and shall be held totally harmless. Listing(s) information is provided for consumer's personal, non-commercial use and may not be used for any purpose other than to identify prospective properties consumers may
 The data relating to real estate for sale on this web site comes in part from the Internet Data Exchange (IDX) program of the Mid GA MLS. Real estate listings held by brokerage firms other than Berkshire Hathaway HomeServices Georgia Properties - Henry County are marked with the listing brokers name and detailed information about such listings includes the name of the listing broker. Data provided is deemed reliable but is not guaranteed.
