

Eco Friendly










Address
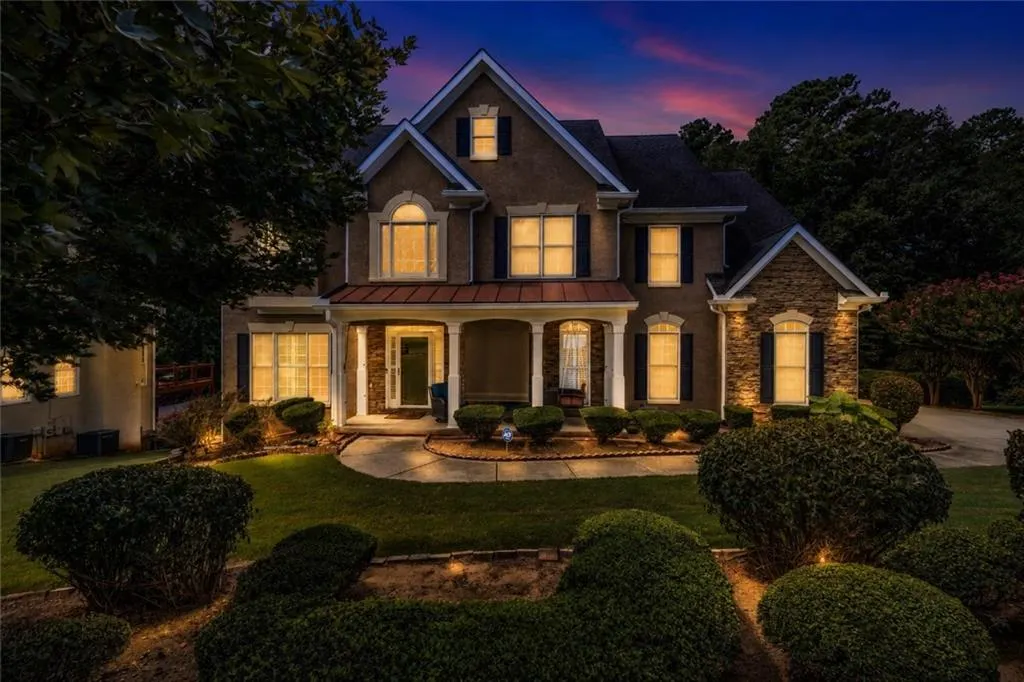
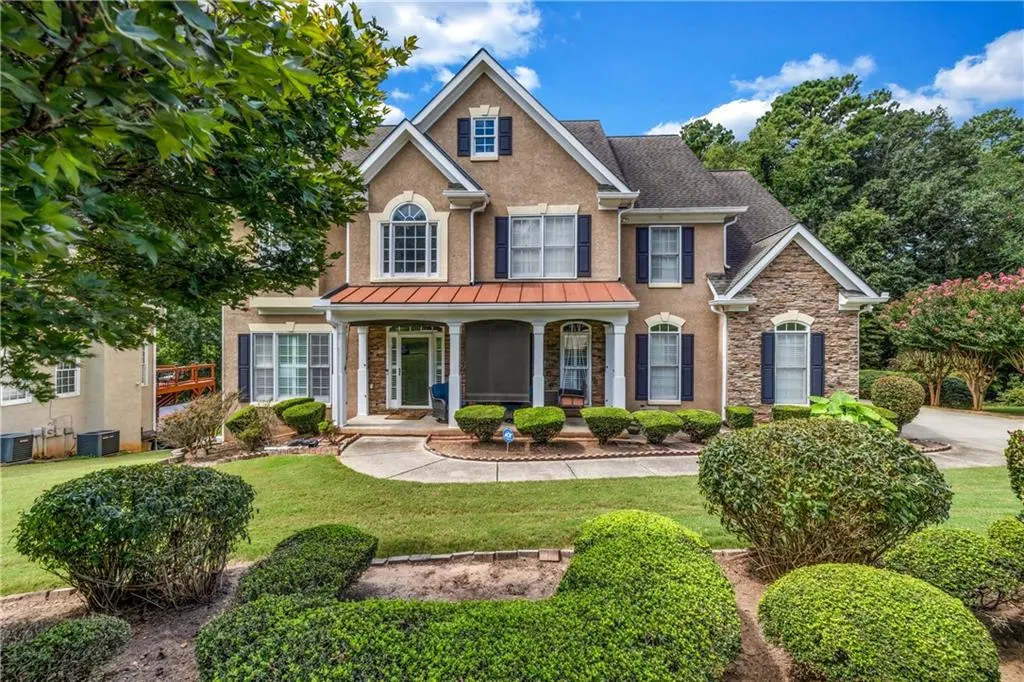
520 Monarch Lake Way, Stockbridge, GA
Price
$ 499,900
Property Attributes
- MLS#7813783
- TypeSingle Family
- Listing Status Active
- CountyHenry
- CityStockbridge
- NeighborhoodMonarch Village
- Zip30281
- StyleColonial, Craftsman, Traditional
- Year Built2000
- Taxes$ 7037
- Price$ 499,900
- Bedrooms5
- Full Bathrooms4
- Half Bathrooms1
- Lot Size0.43 Acres
Data Source:
First Multiple Listing Services (FMLS)
Property Description
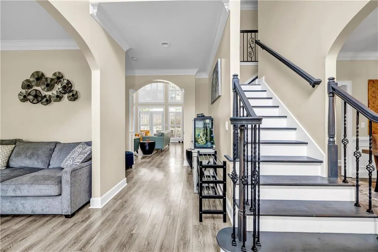
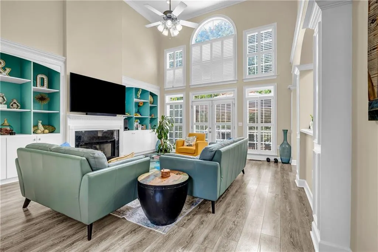
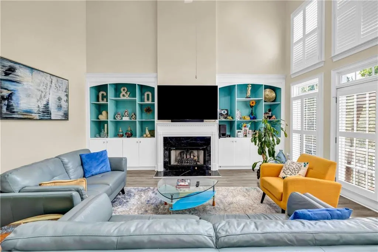
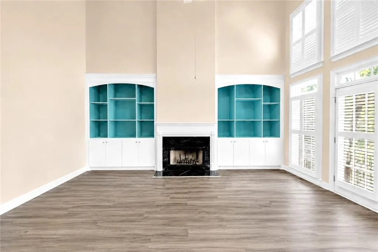
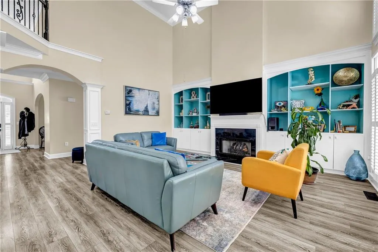
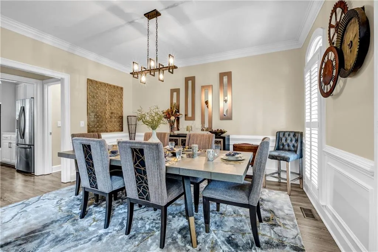
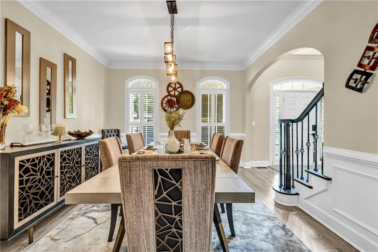
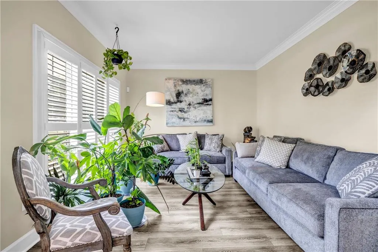
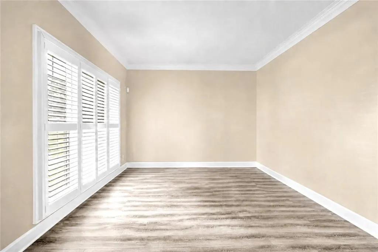
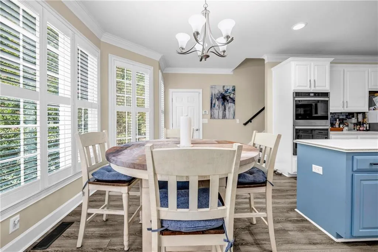
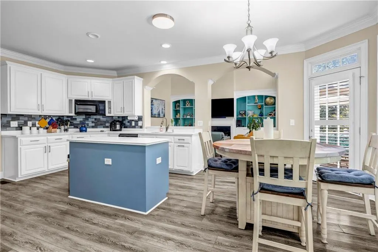
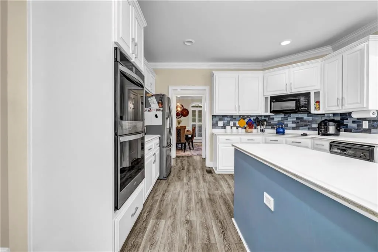
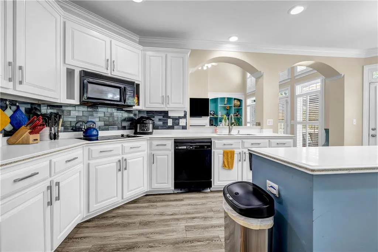
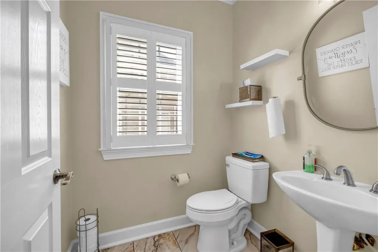
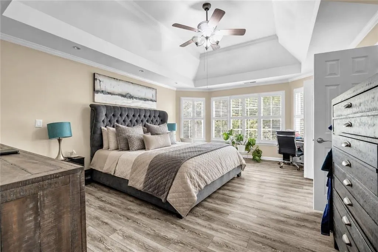
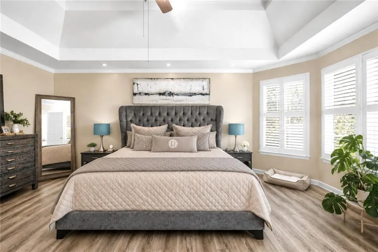
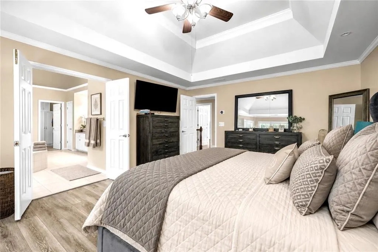
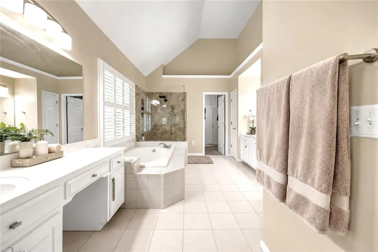
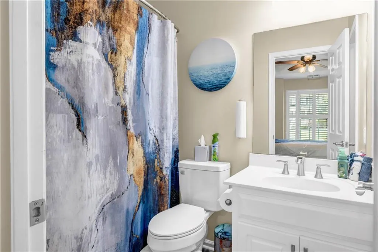
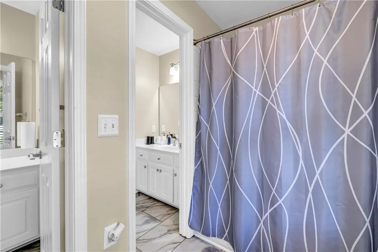
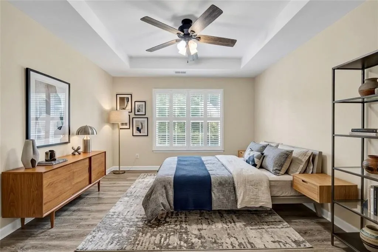
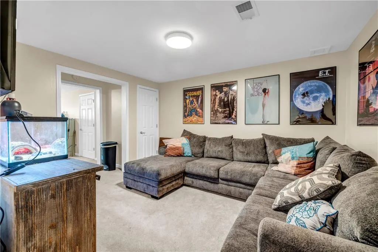
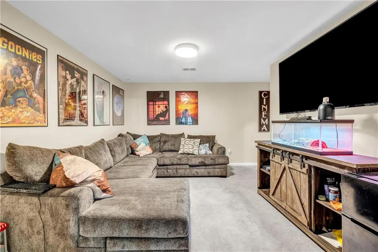
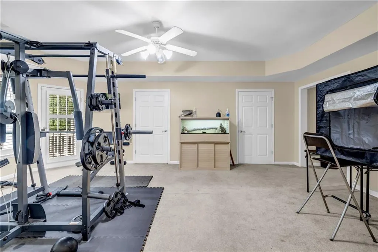
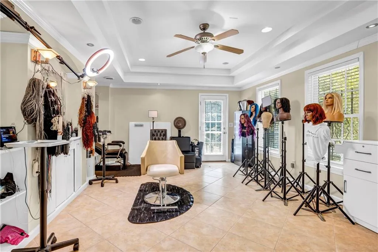
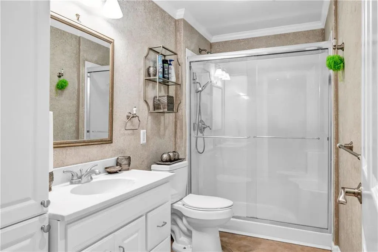
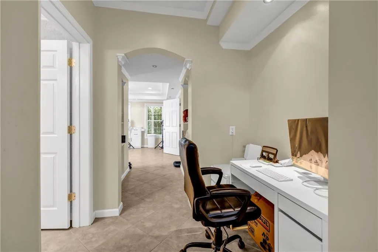
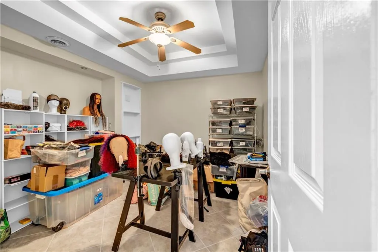
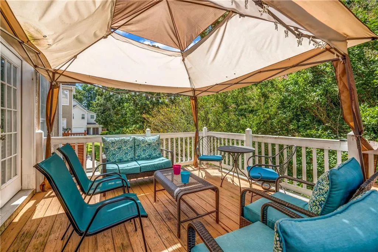
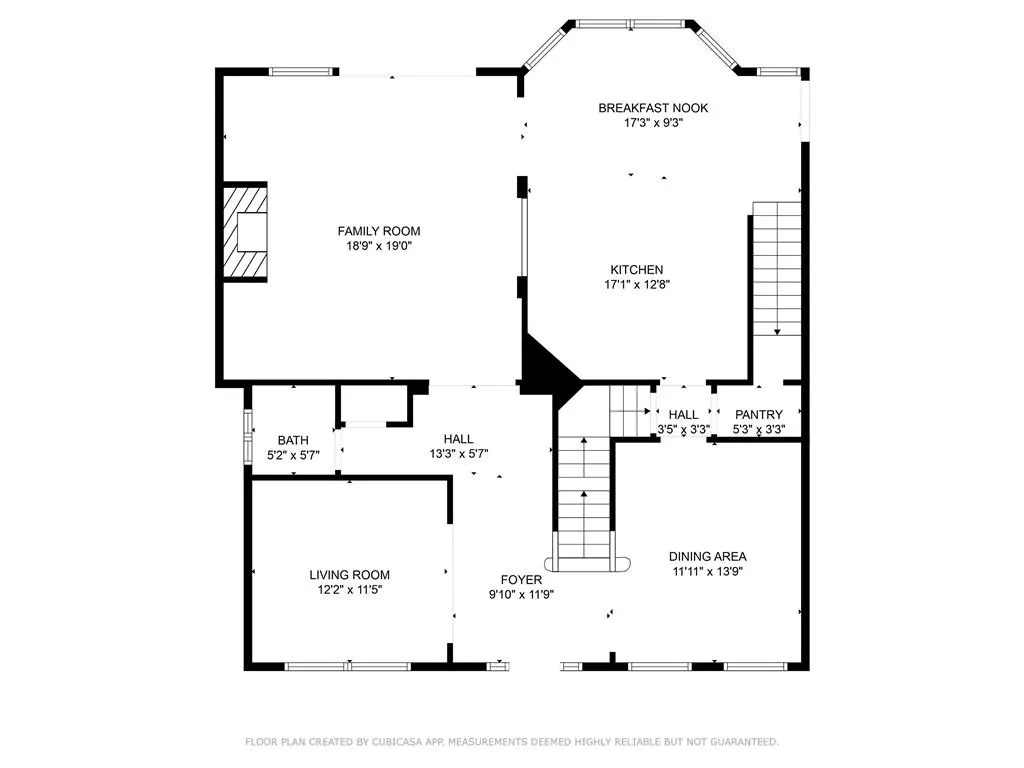
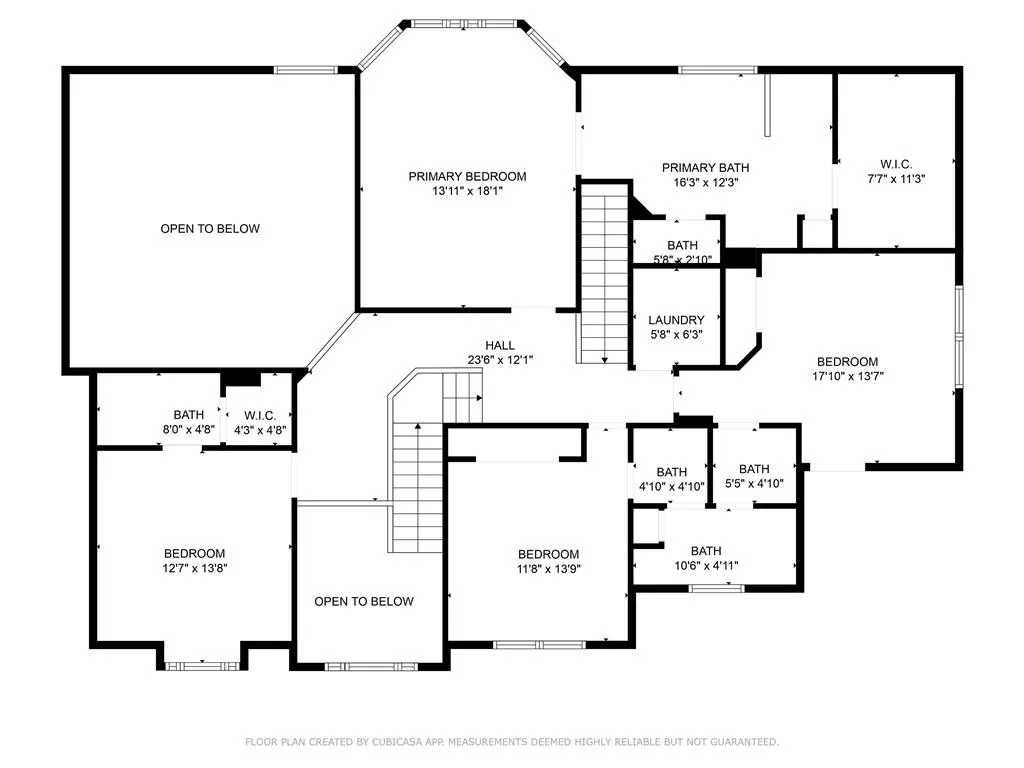
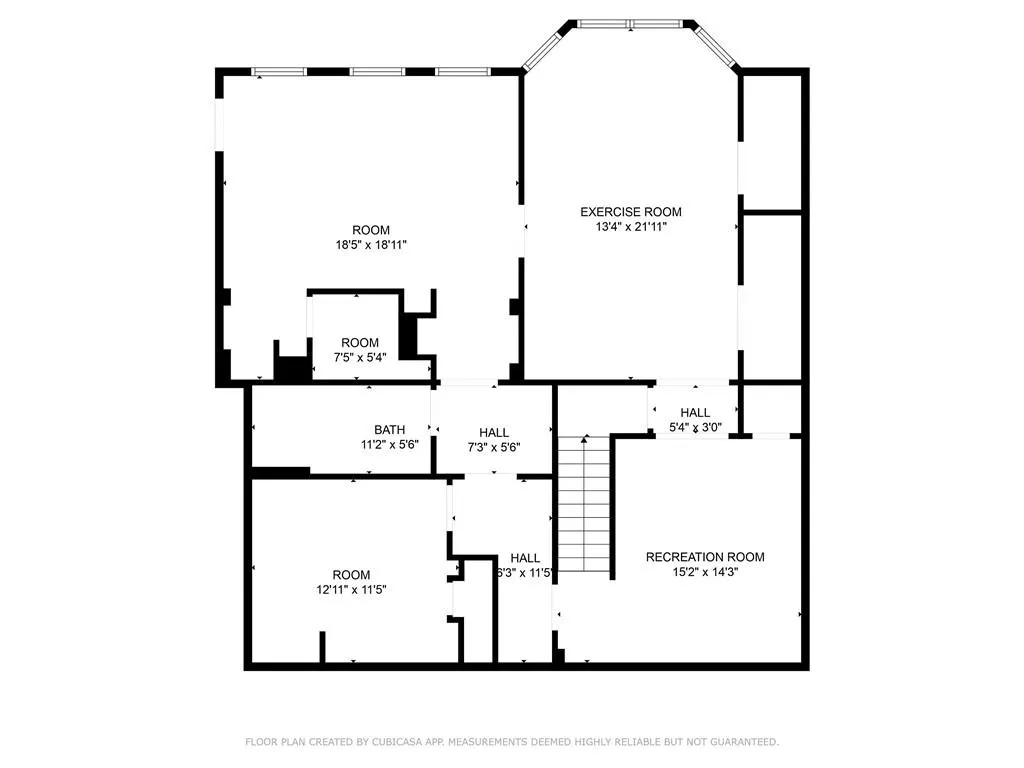
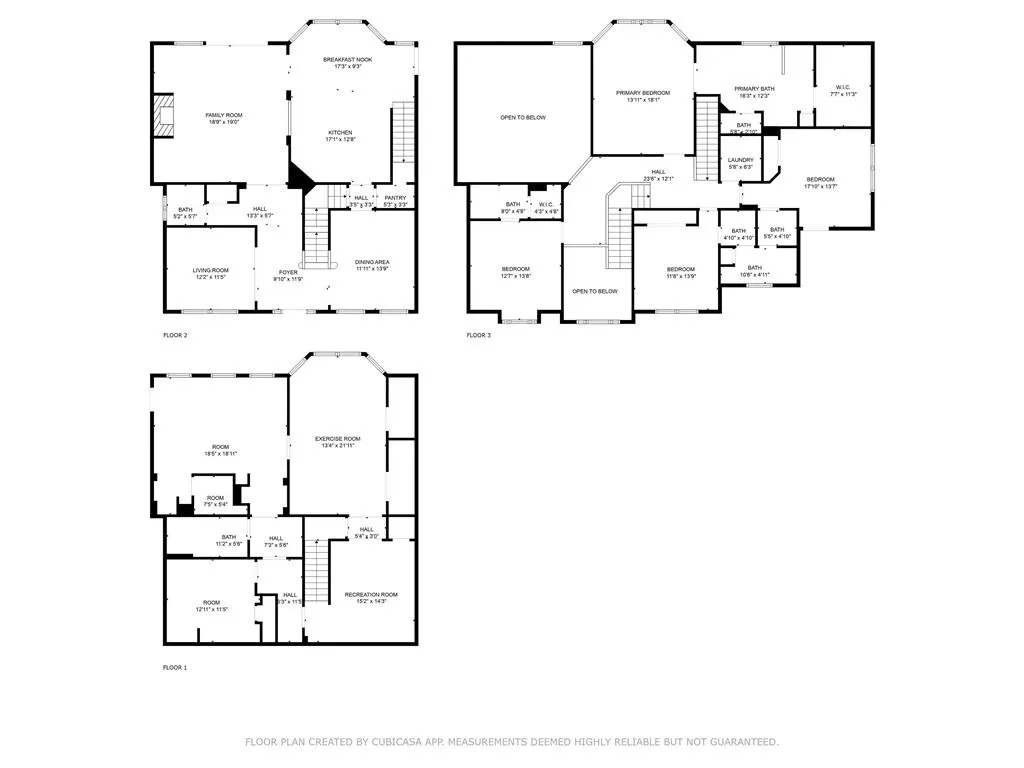
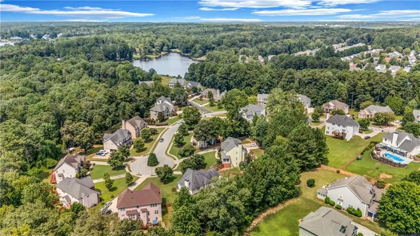
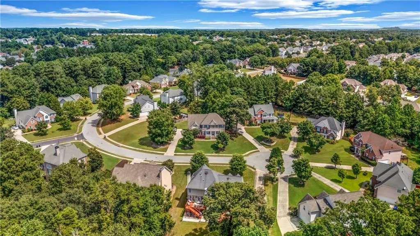
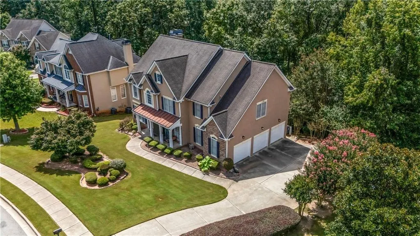
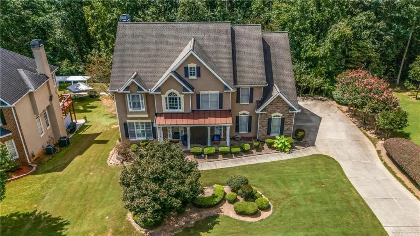
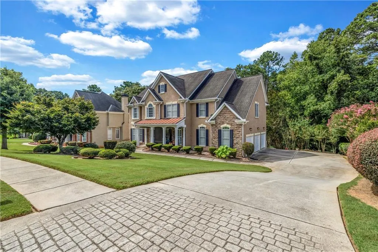
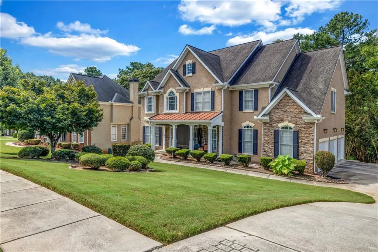
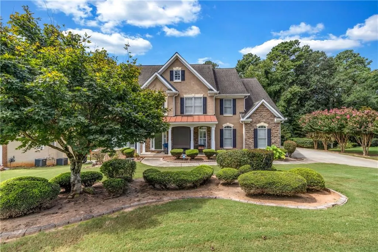
Welcome to 520 Monarch Lake Way, where comfort, elegance, and possibility come together in one exceptional home. Step through the front door into a soaring foyer filled with natural light, where wrought-iron staircase rails and newly installed luxury vinyl plank flooring immediately set the tone with warmth and sophistication. The new LVP extends throughout the main level and continues into the second-floor bedrooms, creating a polished, cohesive, and low-maintenance finish from top to bottom. The updated kitchen is designed for both everyday living and memorable gatherings. Freshly painted cabinetry, sleek new hardware, generous workspace, and a brand-new double oven create a setting where Sunday dinners, holiday meals, and quiet morning coffee all feel right at home. Dual staircases lead upstairs to an expansive owner’s suite that feels like a private retreat. A spacious sitting area offers the perfect place to unwind, read, work, or simply enjoy a quiet moment at the end of the day. The refreshed ensuite features new tile flooring, a double vanity, separate shower, and a generous walk-in closet. Two secondary bedrooms share a convenient Jack-and-Jill bath, while another bedroom provides added privacy for family members or overnight guests. Every bathroom has been refreshed with new tile flooring and updated fixtures, giving the home a clean and cohesive contemporary feel. The inviting front porch features cordless outdoor roller shades for UV blockout, adding charm, comfort, and a cool shaded welcome before guests even step inside. The finished terrace level opens the door to possibilities rarely found in one home. With its own private exterior entrance and flexible salon-ready area, the space may serve as a stylish beauty or barber studio, home office, guest retreat, fitness center, game room, creative space, or multigenerational living area, subject to applicable requirements. It is a floor plan designed to evolve with your lifestyle. Outside, the home is situated on a 0.443-acre lot featuring a wooded backyard oasis—a serene, private retreat perfect for outdoor enjoyment, gatherings, or quiet evenings surrounded by nature. A three-car garage provides the additional parking, storage, hobby, and workshop space today’s buyers value, while the community’s water-park-inspired amenities offer even more opportunities to relax, connect, and enjoy life close to home. This is more than a home with extra space; it is a home with room for your family, your vision, and your future. Do not just tour it—claim it. Schedule your private showing today and step into the space, flexibility, and lifestyle waiting for you at 520 Monarch Lake Way.
| Elementary School | Middle School | High School |
|---|---|---|
| Red Oak Elementary School | Dutchtown Middle School | Dutchtown High School |
| Price History | |
|---|---|
| 7/31/2026 | Listed $499,900 |
General Features
| Sewer | Public Sewer |
|---|---|
| Heating | Central,Forced Air,Natural Gas,Zoned |
| Cooling | Ceiling Fan(s),Central Air,Zoned |
| Utilities | Cable Available,Electricity Available,Natural Gas Available,Phone Available,Sewer Available,Underground Utilities,Water Available |
| Roof | Composition |
| Appliances | Dishwasher,Double Oven,Electric Cooktop,Gas Water Heater,Microwave,Refrigerator |
| HOA Fee | 645 |
| Garage Spaces | 3 |
| Association Fee Includes | Swim,Tennis |
| Patio/Porch Features | Covered,Deck,Front Porch,Patio |
| Architectural Style | Colonial,Craftsman,Traditional |
| Pool Features | None |
| Security Features | Smoke Detector(s) |
| Construction Materials | Stone,Stucco |
| Year Built | 2000 |
| Electric | 110 Volts,220 Volts,220 Volts in Laundry |
| View | Other |
| Levels | Three Or More |
| Property Subtype | Single Family Residence |
| Tax Year | 2025 |
| Parcel Number | 031H01018000 |
| Waterfront Features | None |
| Community Features | Clubhouse,Fishing,Homeowners Assoc,Lake,Near Shopping,Pickleball,Playground,Pool,Sidewalks,Street Lights,Tennis Court(s),Other |
| Accessibility | None |
| Assoc Fee Paid Per | Semi-Annually |
| County | Henry - GA |
| Property Type | Residential |
| HOA | true |
| Energy Efficient | Appliances,Lighting,Thermostat |
| Subdivision Name | Monarch Village |
| Green Energy Generation | None |
| Other Structures | None |
| Full Baths | 4 |
| Status | Active |
| Directions | Take I-75 S to Exit 228 toward GA-138 W/Jonesboro turn right onto GA138 (Highway 138 W), Turn left onto Speer Rd, Turn left onto Wal Stephens Rd, Turn right onto Monarch Village Way, Continue on Monarch Village Way through the 2nd and 3rd roundabouts then exit onto Vista Creek Dr, Take the 1st exit from roundabout onto Monarch Lake Way, the destination will be on the right. |
| High School | Dutchtown |
| City | Stockbridge |
| Body of Water | None |
| Spa Features | None |
| Elementary School | Red Oak |
| Property Attached Y/N | false |
| Land Lease Y/N | false |
| Tax Annual Amount | 7037 |
| Home Warranty Y/N | false |
| Middle/Junior High School | Dutchtown |
| Property Condition | Updated/Remodeled |
| Standard Status | Active |
| Freehold | IDX |
| Corporate Owner | None |
Interior Features
| Interior Amenities | Bookcases,Disappearing Attic Stairs,Entrance Foyer,Entrance Foyer 2 Story,High Ceilings 9 ft Lower,High Ceilings 10 ft Main,High Ceilings 10 ft Upper,High Speed Internet,His and Hers Closets,Tray Ceiling(s),Walk-In Closet(s) |
|---|---|
| Basement | Daylight,Exterior Entry,Finished,Finished Bath,Full,Interior Entry |
| Flooring | Ceramic Tile,Hardwood,Vinyl |
| Total Fireplaces | 1 |
| Fireplace Features | Gas Starter,Great Room |
| Common Walls | No Common Walls |
| Window Features | Plantation Shutters |
| Above Grade Finished Area | 4364 |
| Half Baths | 1 |
| Laundry Features | Laundry Room,Upper Level |
| Total Bedrooms | 5 |
| Room Type | Bonus Room,Exercise Room,Great Room - 2 Story,Media Room,Office,Other |
| Kitchen Features | Breakfast Bar,Cabinets White,Eat-in Kitchen,Kitchen Island,Pantry,Pantry Walk-In,Solid Surface Counters,View to Family Room |
| Total Baths | 5 |
| RoomBedroomFeatures | Oversized Master,Sitting Room,Split Bedroom Plan |
| Primary Bathroom Features | Double Vanity,Separate Tub/Shower,Vaulted Ceiling(s),Whirlpool Tub |
| Dining Room Features | Separate Dining Room |
Exterior Features
| Exterior Amenities | Private Entrance |
|---|---|
| Fencing | None |
| Parking Features | Attached,Driveway,Garage,Garage Faces Side,Kitchen Level |
| Lot Features | Back Yard,Landscaped,Sloped,Wooded |
| Water Source | Public |
| Total Parking | 5 |
| Foundation Details | Slab |
| Building Area Total | 4364 |
| Lot Dimensions | x |
| Lot Size Acres | 0.43 |
| Road Surface Type | Asphalt |
| Lot Size Source | Appraiser |
| Road Frontage Type | City Street |
| Other Equipment | None |
| Horse Amenities | None |
Amenities
- Foreclosure
- Views
- Short Sale
- New Construction
- Adult 55+
- Lease To Own
- No HOA Fees
- Furnished
- Primary On Main
- Air Conditioning
- Seller Finance
- Green
- Fixer Upper
- Horse
- Golf
- Fireplace
- Deck
- Garage
- Basement
- Pool
Property vs Single Family Average in 30281
Statistics provided by Inside Real Estate
Price
Taxes
Year Built

 ©2026 Georgia Multiple Listing Service All information deemed reliable but not guaranteed. All properties are subject to prior sale, change or withdrawal. Neither listing broker(s) or information provider(s) shall be responsible for any typographical errors, misinformation, misprints and shall be held totally harmless. Listing(s) information is provided for consumer's personal, non-commercial use and may not be used for any purpose other than to identify prospective properties consumers may
 The data relating to real estate for sale on this web site comes in part from the Internet Data Exchange (IDX) program of the Mid GA MLS. Real estate listings held by brokerage firms other than Berkshire Hathaway HomeServices Georgia Properties - Henry County are marked with the listing brokers name and detailed information about such listings includes the name of the listing broker. Data provided is deemed reliable but is not guaranteed.
