

Open House Sun, Sep 27th 12:00 PM - 05:00 PM - Price Reduction - New Construction - Golf Course - Eco Friendly
Address
5348 Heron Bay Boulevard, Locust Grove, GA
Price
$ 422,900
Property Attributes
- MLS#7821771
- TypeSingle Family
- Listing Status Active
- CountyHenry
- CityLocust Grove
- NeighborhoodHeron Bay
- Zip30248
- StyleCraftsman, Traditional
- Year Built2026
- Taxes$ 4600
- Price$ 422,900
- Bedrooms4
- Full Bathrooms2
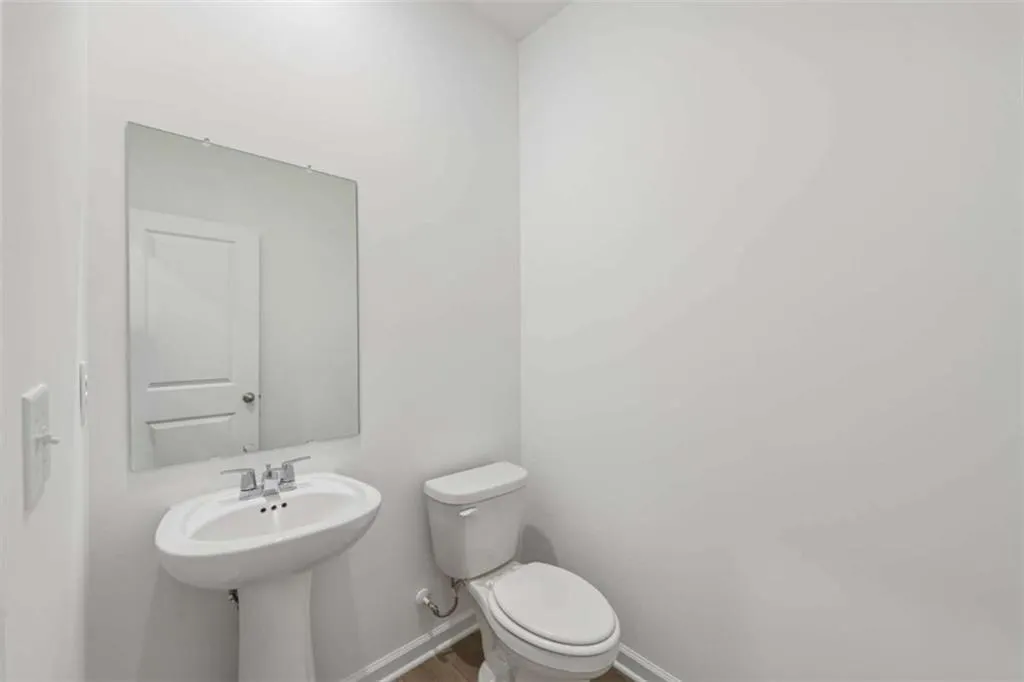
- Half Bathrooms1
- Lot Size0.3 Acres
Data Source:
First Multiple Listing Services (FMLS)
Property Description
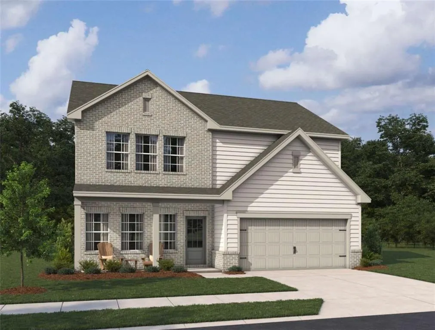
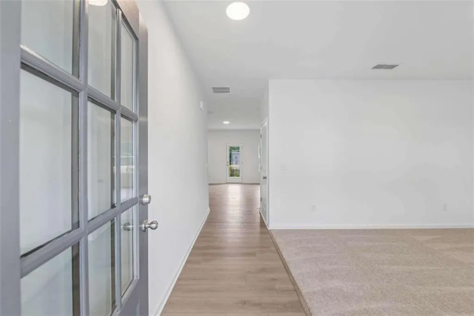
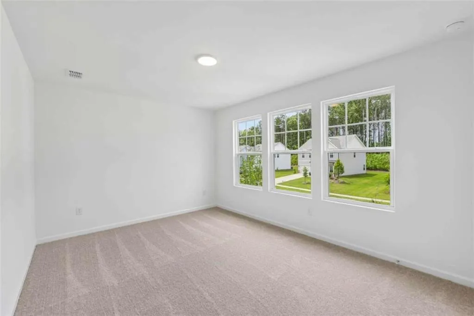
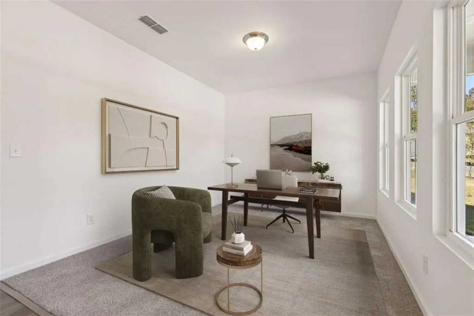
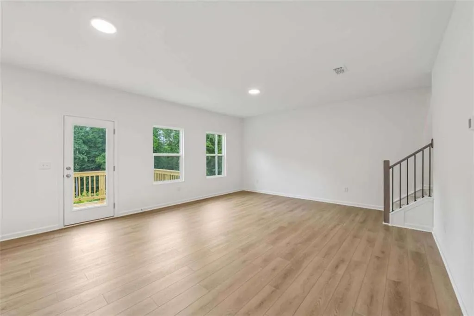
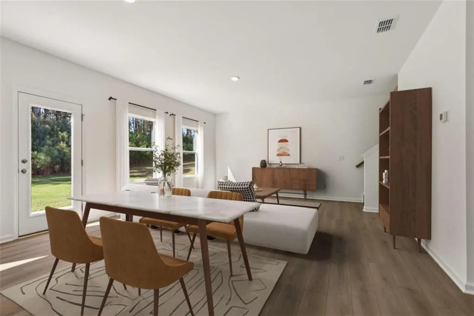
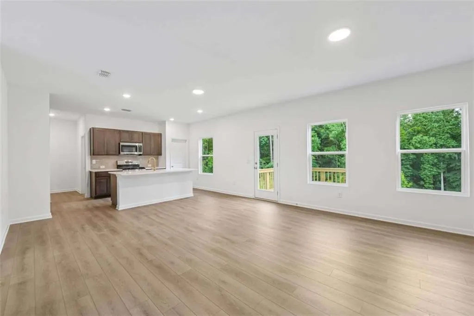
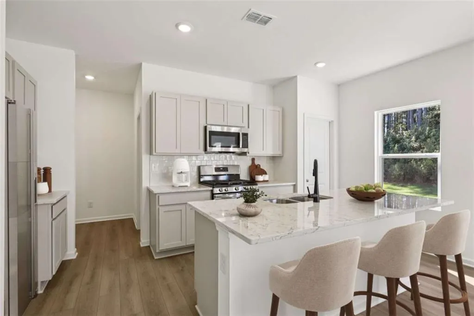
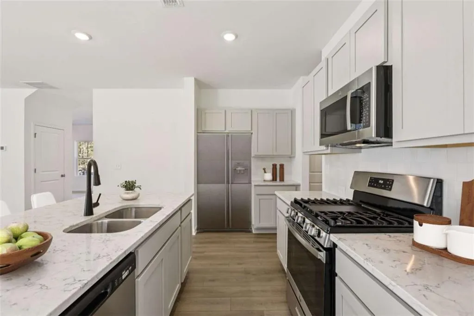
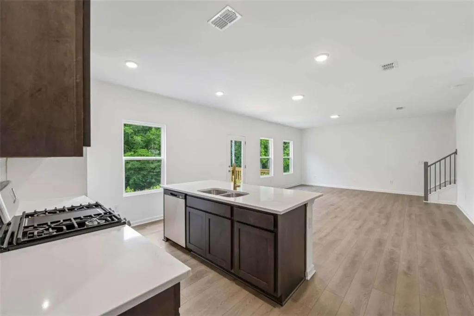
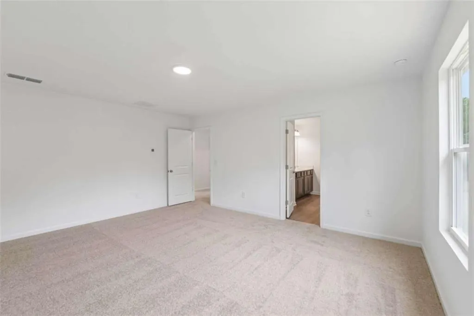
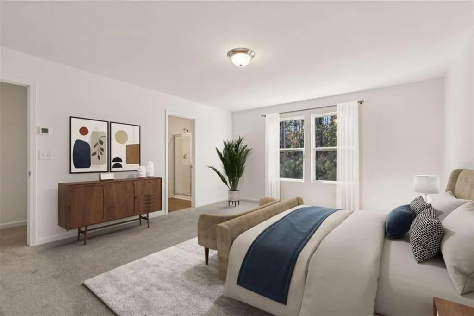
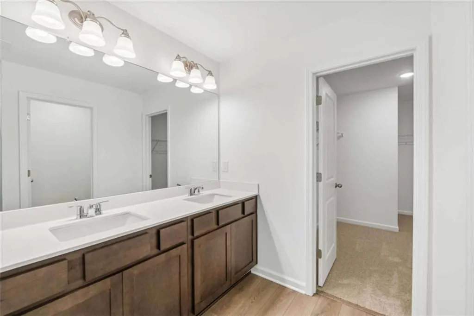
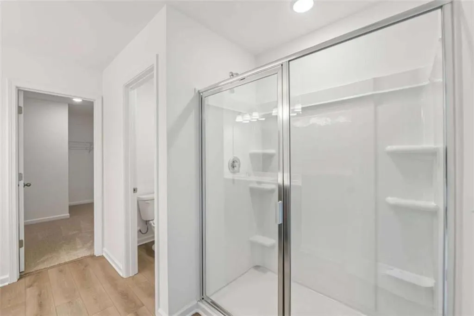
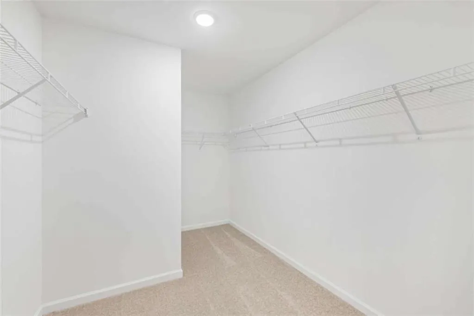
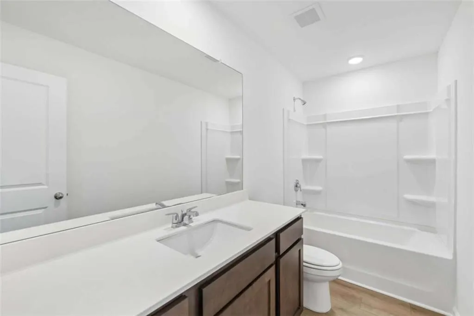
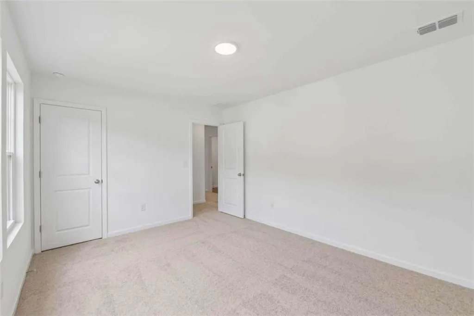
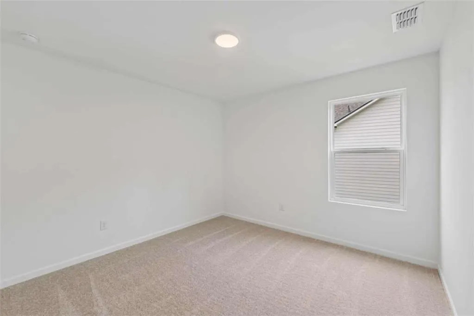
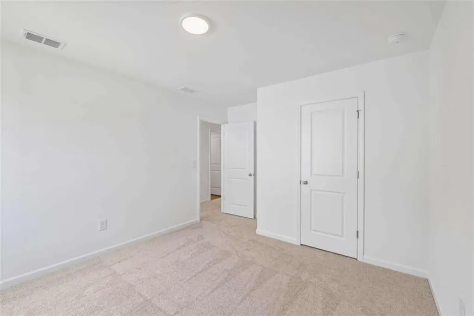
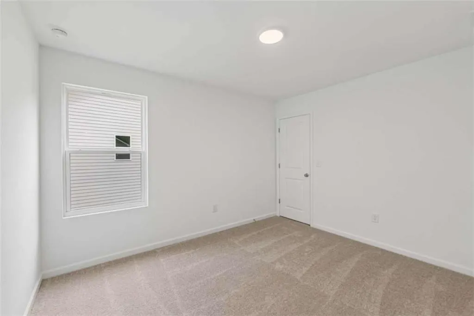
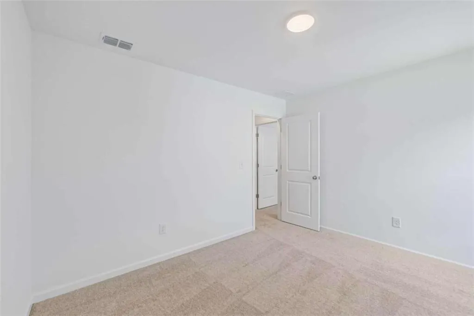
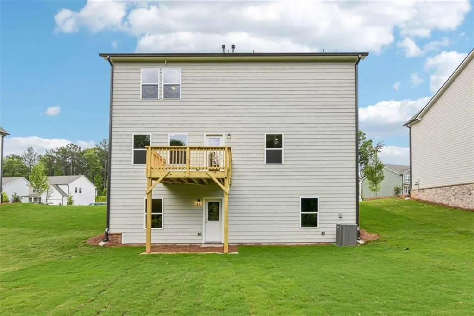
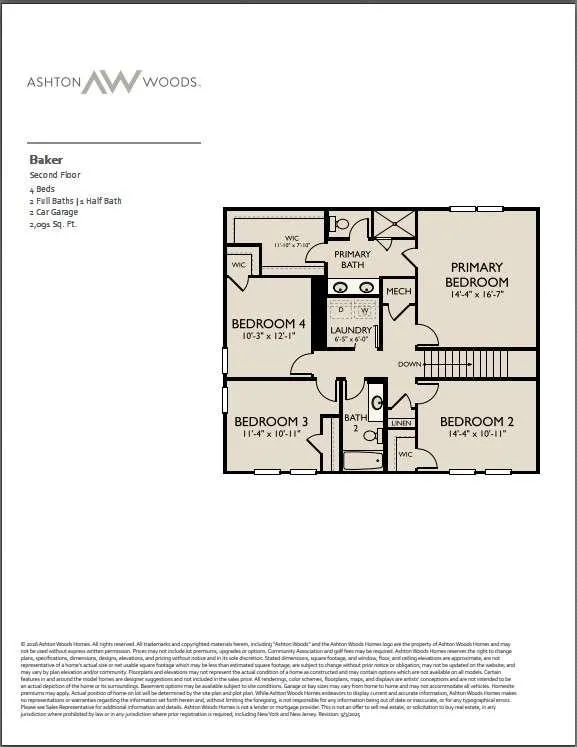
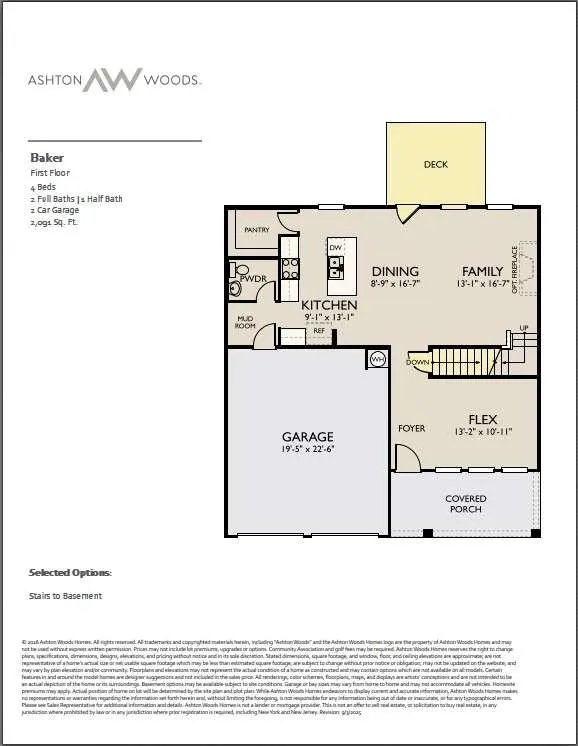
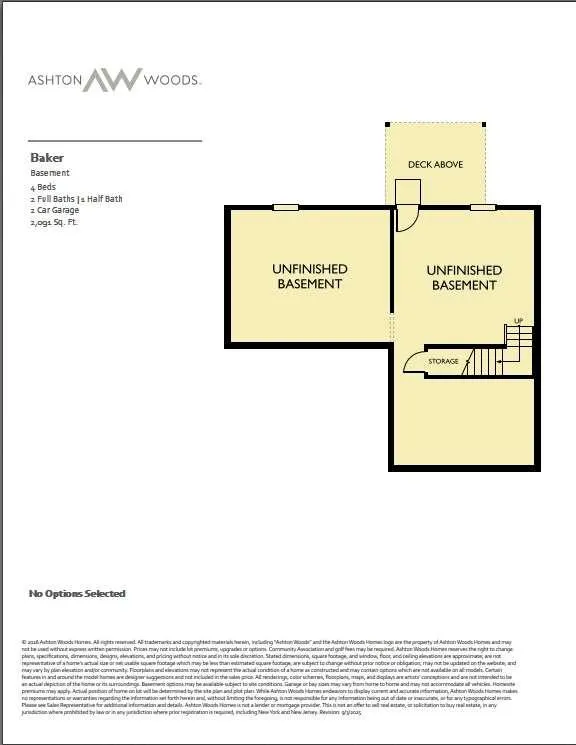
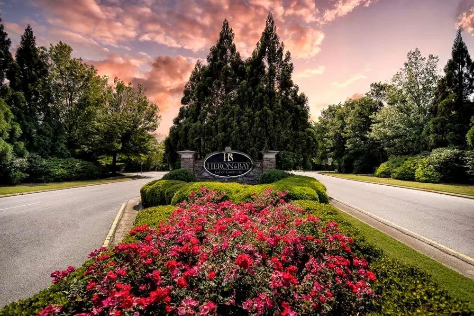
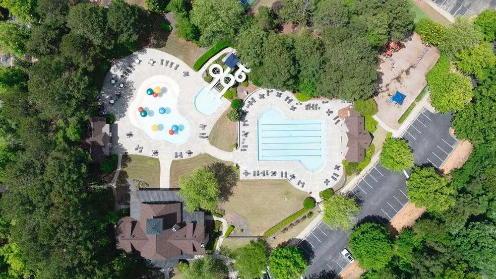
Welcome to the Baker single-family home featuring the Roosevelt Collection. This 2,091 sq. ft. home offers 4 bedrooms, 2.5 baths, and a 2-car garage. The spacious kitchen with a large island overlooks the open-concept family room and provides access to the back deck, perfect for entertaining. Upstairs, the primary suite includes a walk-in closet and private bath, while secondary bedrooms offer flexibility for family, guests, or a home office. An unfinished basement provides room for future expansion. Enjoy a long driveway and private, tree-lined backyard. Heron Bay located in Locust Grove, GA, offers exceptional amenities designed for an active and connected lifestyle. Residents enjoy a scenic lakefront park, championship golf course, aquatic center, tennis courts, fitness center, nature trails, and playgrounds. Community events and activities throughout the year foster a strong sense of connection among neighbors. With recreation, relaxation, and beautiful surroundings, Heron Bay provides something for residents of all ages to enjoy. This home has a projected delivery date of September 2026. For further details and information on current promotions, please contact an onsite Community Sales Manager. Please note that renderings are for illustrative purposes, and photos may represent sample products of homes under construction. Actual exterior and interior selections may vary by homesite.
| Elementary School | Middle School | High School |
|---|---|---|
| Bethlehem - Henry Elementary School | Luella Middle School | Luella High School |
| Price History | |
|---|---|
| 8/14/2026 | Listed $451,750 |
| 8/29/2026 | Listed $452,250 |
| 9/1/2026 | Listed $451,900 |
| 9/15/2026 | 6$422,900 |
General Features
| Sewer | Public Sewer |
|---|---|
| Heating | Central,Electric |
| Cooling | Central Air |
| Utilities | Cable Available,Electricity Available,Underground Utilities,Water Available |
| Roof | Composition |
| Appliances | Dishwasher,Disposal,Gas Range,Microwave |
| HOA Fee | 1150 |
| Garage Spaces | 2 |
| Association Fee Includes | Maintenance Grounds,Reserve Fund,Swim,Tennis |
| Patio/Porch Features | Deck |
| Architectural Style | Craftsman,Traditional |
| Pool Features | None |
| Security Features | Carbon Monoxide Detector(s),Fire Alarm,Smoke Detector(s) |
| Construction Materials | Brick,Cement Siding,Concrete |
| Year Built | 2026 |
| Electric | 110 Volts |
| View | Other |
| Levels | Three Or More |
| Property Subtype | Single Family Residence |
| Tax Year | 2024 |
| Ownership | Fee Simple |
| Parcel Number | 080J01032000 |
| Waterfront Features | None |
| Community Features | Clubhouse,Fitness Center,Golf,Homeowners Assoc,Lake,Near Shopping,Park,Playground,Pool,Sidewalks,Street Lights,Tennis Court(s) |
| Accessibility | None |
| Assoc Fee Paid Per | Annually |
| County | Henry - GA |
| Property Type | Residential |
| HOA | true |
| Energy Efficient | Appliances,Thermostat,Windows |
| Subdivision Name | Heron Bay |
| Green Energy Generation | None |
| Other Structures | None |
| Full Baths | 2 |
| Status | Active |
| Directions | GPS The Pointe at Heron Bay an Ashton Woods Community. |
| High School | Luella |
| City | Locust Grove |
| Body of Water | None |
| Spa Features | None |
| Elementary School | Bethlehem - Henry |
| Property Attached Y/N | false |
| Land Lease Y/N | false |
| Tax Annual Amount | 4600 |
| Home Warranty Y/N | true |
| Middle/Junior High School | Luella |
| Property Condition | New Construction |
| Standard Status | Active |
| Tax Lot | 32 |
| Freehold | IDX |
| Corporate Owner | None |
Interior Features
| Interior Amenities | Disappearing Attic Stairs,Double Vanity,Entrance Foyer,High Ceilings 9 ft Lower,High Ceilings 9 ft Main,High Ceilings 9 ft Upper,High Speed Internet,Open Floorplan,Walk-In Closet(s) |
|---|---|
| Basement | Unfinished |
| Flooring | Carpet,Vinyl |
| Fireplace Features | None |
| Common Walls | No Common Walls |
| Window Features | Double Pane Windows,Insulated Windows |
| Above Grade Finished Area | 2091 |
| Half Baths | 1 |
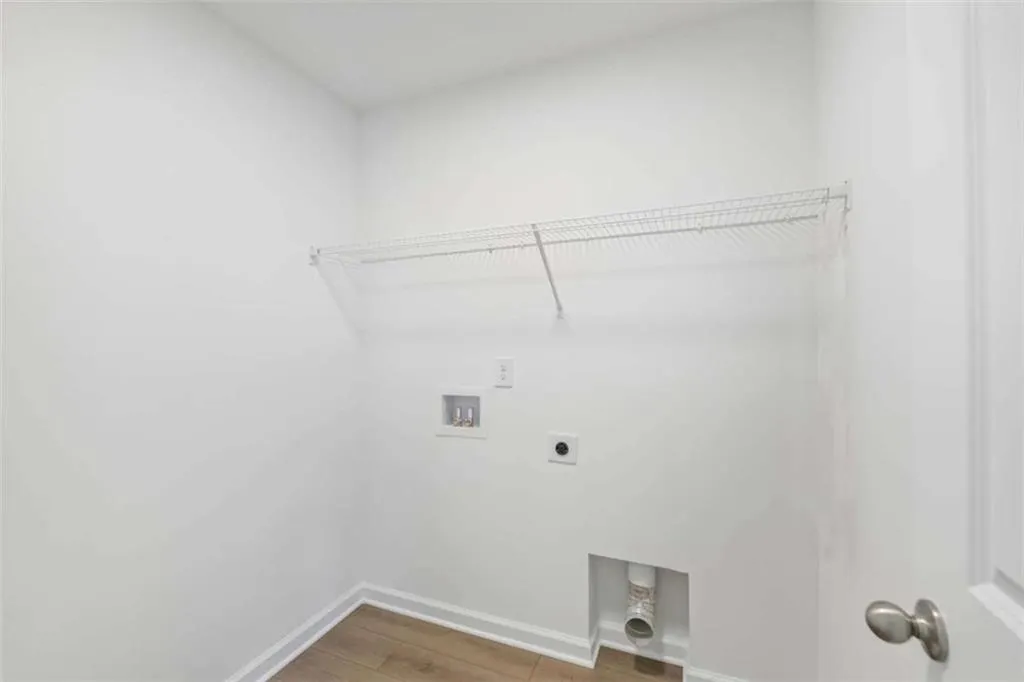
| Laundry Features | Laundry Room,Upper Level |
| Total Bedrooms | 4 |
| Room Type | Office |
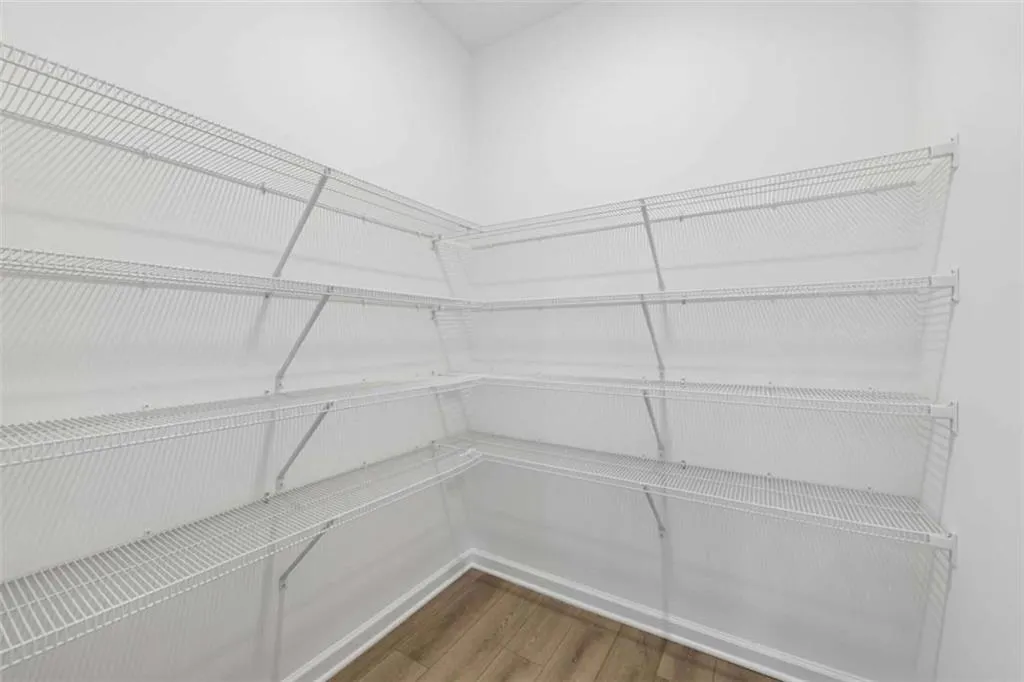
| Kitchen Features | Eat-in Kitchen,Kitchen Island,Pantry Walk-In,Solid Surface Counters,View to Family Room |
| Total Baths | 3 |
| RoomBedroomFeatures | None |
| Primary Bathroom Features | Shower Only |
| Dining Room Features | Open Concept |
Exterior Features
| Exterior Amenities | Rain Gutters |
|---|---|
| Fencing | None |
| Parking Features | Attached,Garage,Garage Door Opener,Garage Faces Front |
| Lot Features | Level,Wooded |
| Water Source | Public |
| Total Parking | 2 |
| Foundation Details | Concrete Perimeter |
| Building Area Total | 2091 |
| Lot Size Acres | 0.3 |
| Road Surface Type | Asphalt |
| Lot Size Source | Owner |
| Road Frontage Type | None |
| Other Equipment | None |
| Horse Amenities | None |
Amenities
- Foreclosure
- Views
- Short Sale
- New Construction
- Adult 55+
- Lease To Own
- No HOA Fees
- Furnished
- Primary On Main
- Air Conditioning
- Seller Finance
- Green
- Fixer Upper
- Horse
- Golf
- Fireplace
- Deck
- Garage
- Basement
- Pool
Property vs Single Family Average in 30248
Statistics provided by Inside Real Estate
Price
Taxes
Year Built

 ©2026 Georgia Multiple Listing Service All information deemed reliable but not guaranteed. All properties are subject to prior sale, change or withdrawal. Neither listing broker(s) or information provider(s) shall be responsible for any typographical errors, misinformation, misprints and shall be held totally harmless. Listing(s) information is provided for consumer's personal, non-commercial use and may not be used for any purpose other than to identify prospective properties consumers may
 The data relating to real estate for sale on this web site comes in part from the Internet Data Exchange (IDX) program of the Mid GA MLS. Real estate listings held by brokerage firms other than Berkshire Hathaway HomeServices Georgia Properties - Henry County are marked with the listing brokers name and detailed information about such listings includes the name of the listing broker. Data provided is deemed reliable but is not guaranteed.
