

Price Reduction - Views - Primary on Main











Address
1109 Sequoia Trail, Mcdonough, GA
Price
$ 400,000
Property Attributes
- MLS#7829148
- TypeSingle Family
- Listing Status Active Under Contract
- CountyHenry
- CityMcdonough
- NeighborhoodWILLOWS@ KTOWN RIDGE
- Zip30252
- StyleTraditional
- Year Built2005
- Taxes$ 6959
- Price$ 400,000
- Bedrooms4
- Full Bathrooms2
- Half Bathrooms1
- Lot Size1 Acres
Data Source:
First Multiple Listing Services (FMLS)
Property Description
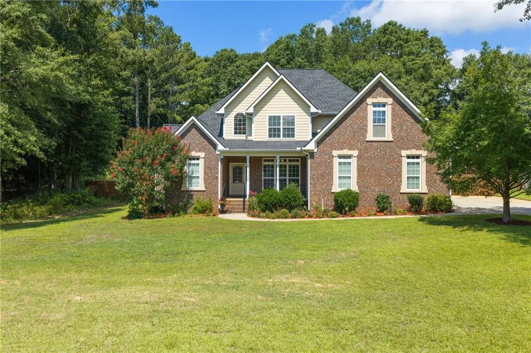
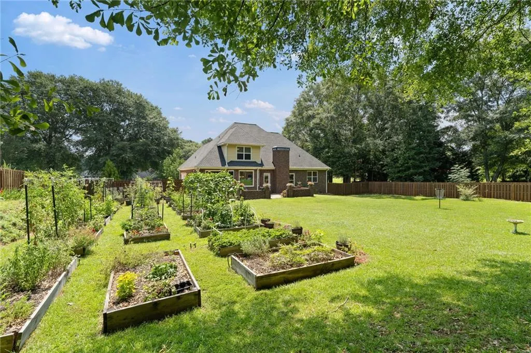
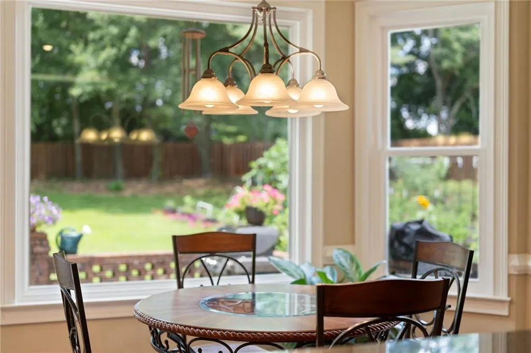
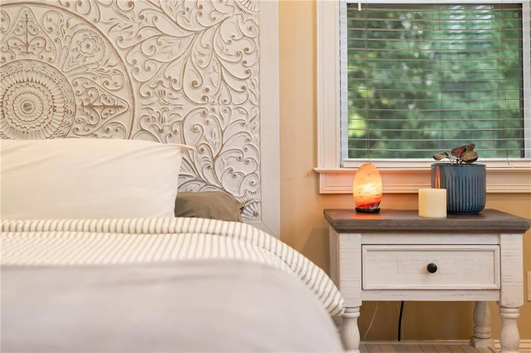
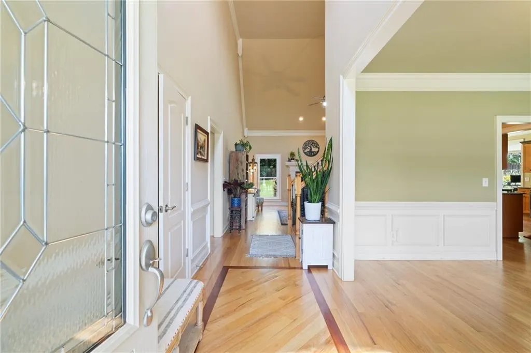
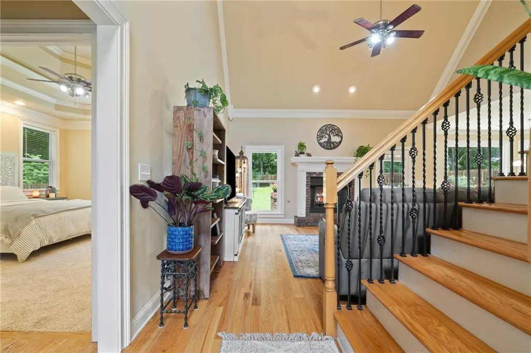
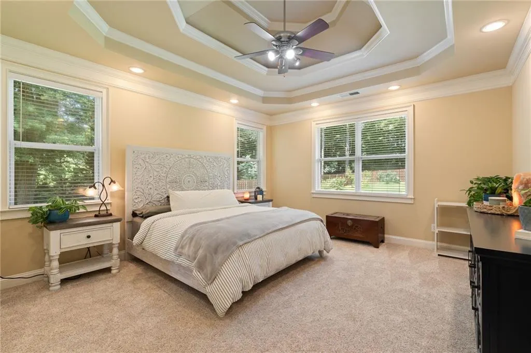
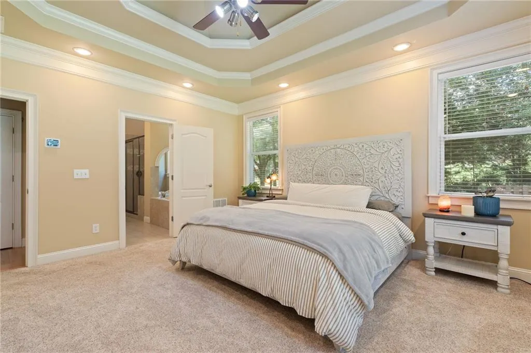
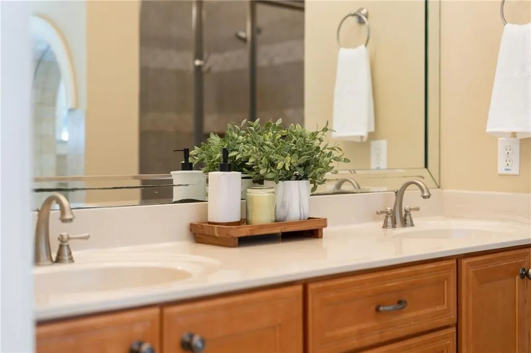
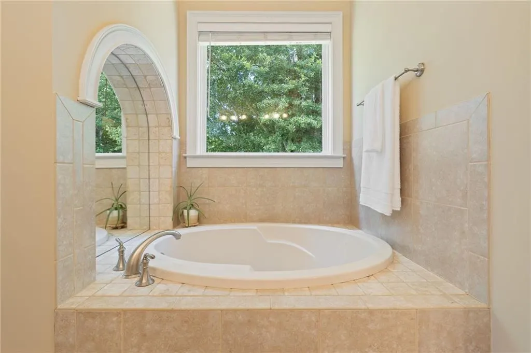
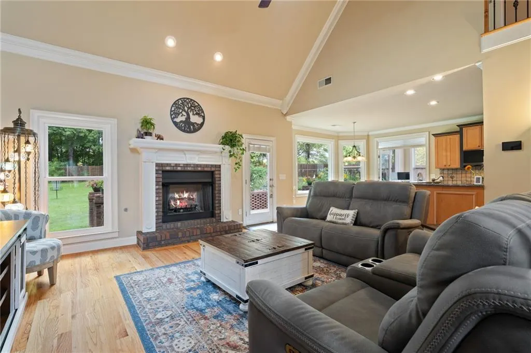
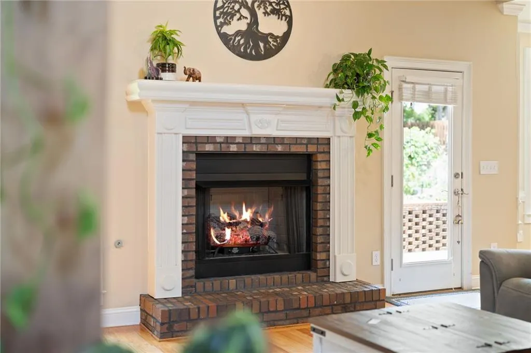
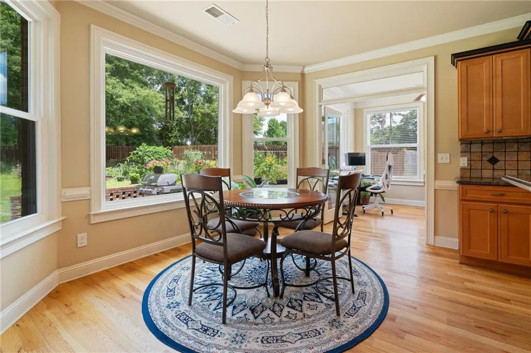
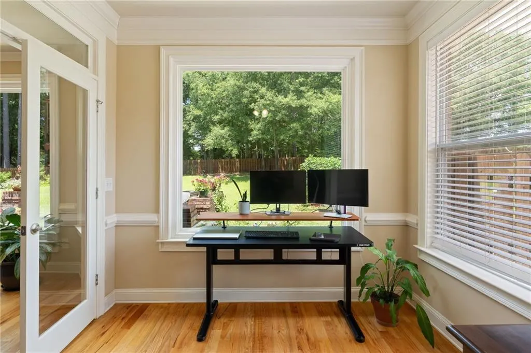
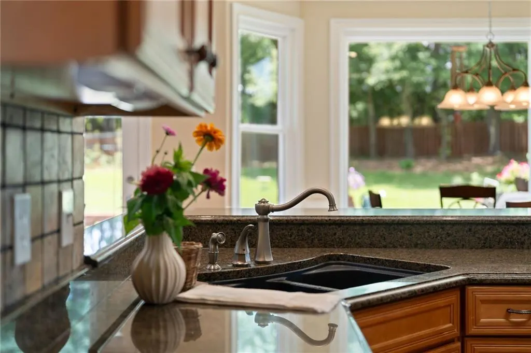
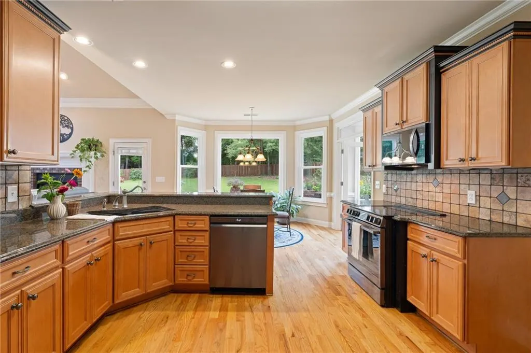
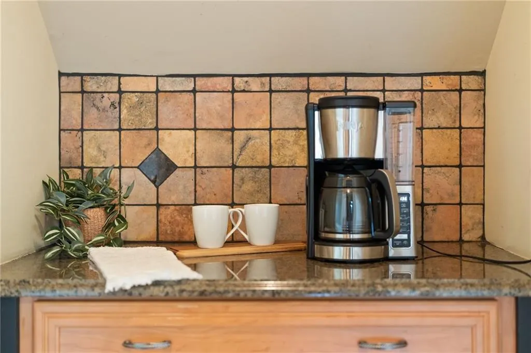
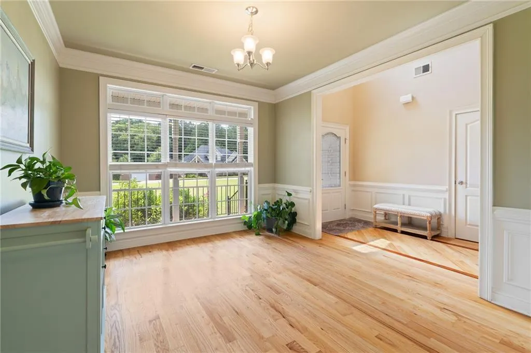
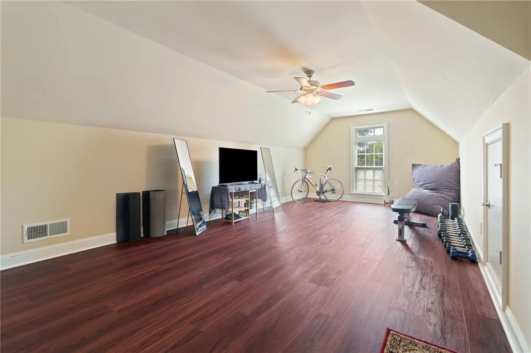
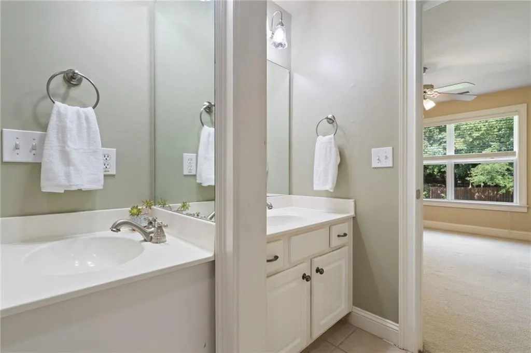
Homebuying should come with peace of mind, and when you add a thriving garden, 1109 Sequoia Trail is where it's at! Major updates have already been taken care of, including a newer roof (2023), newer HVAC systems (2022), newer water heaters (2025), and a fully encapsulated crawl space (2022) featuring a sump pump, dehumidifier, and French drains designed to direct water away from the home. Inside, you'll find hardwood floors throughout the main living areas, a spacious main-level primary suite with a deep soaking tub and newer carpet with memory foam underlayment, a dedicated office, separate dining room, coffee bar, oversized laundry room, and large windows that frame the beauty of the backyard and garden. Step outside into your fenced oasis to gather fresh peaches, figs, a plethora of fresh berries, vegetables, and herbs-all from a garden that's already thriving with many young fruit trees eagerly awaiting to produce. Nestled in the Kelleytown community, where mature trees still line the streets, and located within the Union Grove school cluster, 1109 Sequoia Trail offers the perfect balance of peaceful living and everyday convenience. If you've been searching for a home where you don't have to choose between tranquility and convenience, you've found it...all you need to bring is your gardening tools.
| Elementary School | Middle School | High School |
|---|---|---|
| Timber Ridge - Henry Elementary School | Union Grove Middle School | Union Grove High School |
| Price History | |
|---|---|
| 8/28/2026 | Listed $415,000 |
| 9/3/2026 | 4$400,000 |
General Features
| Sewer | Septic Tank |
|---|---|
| Heating | Central |
| Cooling | Central Air |
| Utilities | Cable Available,Electricity Available |
| Roof | Composition |
| Appliances | Dishwasher,Microwave |
| HOA Fee | 200 |
| Garage Spaces | 2 |
| Association Fee Includes | Maintenance Grounds |
| Patio/Porch Features | Front Porch,Patio |
| Architectural Style | Traditional |
| Pool Features | None |
| Security Features | None |
| Construction Materials | Brick,Brick 4 Sides |
| Year Built | 2005 |
| Electric | 220 Volts |
| View | Trees/Woods |
| Levels | Two |
| Property Subtype | Single Family Residence |
| Tax Year | 2024 |
| Ownership | Fee Simple |
| Parcel Number | 134D01105000 |
| Waterfront Features | None |
| Community Features | Homeowners Assoc,Sidewalks,Street Lights |
| Accessibility | None |
| HOA Fee 2 | 200 |
| Assoc Fee Paid Per | Annually |
| County | Henry - GA |
| Property Type | Residential |
| HOA | true |
| Energy Efficient | None |
| Subdivision Name | WILLOWS@ KTOWN RIDGE |
| Green Energy Generation | None |
| Other Structures | None |
| Full Baths | 2 |
| Status | Active Under Contract |
| Directions | GPS Friendly |
| High School | Union Grove |
| City | Mcdonough |
| Body of Water | None |
| Spa Features | None |
| HOA Fee 2 Frequency | Annually |
| Elementary School | Timber Ridge - Henry |
| Property Attached Y/N | false |
| Land Lease Y/N | false |
| Tax Annual Amount | 6959 |
| Home Warranty Y/N | false |
| Middle/Junior High School | Union Grove |
| Property Condition | Resale |
| Virtual Tour | https://flash-visuals.aryeo.com/sites/1109-sequoia-trail-mcdonough-ga-30252-26559351/branded |
| Standard Status | Active Under Contract |
| Tax Lot | 105 |
| Freehold | IDX |
| Corporate Owner | None |
Interior Features
| Interior Amenities | High Ceilings,Walk-In Closet(s) |
|---|---|
| Basement | Crawl Space |
| Flooring | Carpet,Hardwood |
| Total Fireplaces | 1 |
| Fireplace Features | Living Room |
| Common Walls | No Common Walls |
| Window Features | Double Pane Windows,Garden Window(s) |
| Above Grade Finished Area | 2612 |
| Half Baths | 1 |
| Laundry Features | Laundry Room,Main Level,Mud Room |
| Total Bedrooms | 4 |
| Room Type | Office |
| Main Level Bedrooms | 1 |
| Main Level Bathrooms | 1 |
| Kitchen Features | Eat-in Kitchen,Pantry |
| Total Baths | 3 |
| RoomBedroomFeatures | Master on Main |
| Primary Bathroom Features | Double Vanity,Separate Tub/Shower,Soaking Tub |
| Dining Room Features | Butlers Pantry,Separate Dining Room |
Exterior Features
| Exterior Amenities | Garden,Private Yard |
|---|---|
| Fencing | Fenced,Privacy,Wood |
| Parking Features | Garage |
| Lot Features | Back Yard,Level |
| Water Source | Public |
| Foundation Details | See Remarks |
| Building Area Total | 2612 |
| Lot Size Acres | 1 |
| Road Surface Type | Asphalt |
| Lot Size Source | Other |
| Road Frontage Type | Other |
| Other Equipment | Dehumidifier,Irrigation Equipment |
| Horse Amenities | None |
Amenities
- Foreclosure
- Views
- Short Sale
- New Construction
- Adult 55+
- Lease To Own
- No HOA Fees
- Furnished
- Primary On Main
- Air Conditioning
- Seller Finance
- Green
- Fixer Upper
- Horse
- Golf
- Fireplace
- Deck
- Garage
- Basement
- Pool
Property vs Single Family Average in 30252
Statistics provided by Inside Real Estate
Price
Taxes
Year Built

 ©2026 Georgia Multiple Listing Service All information deemed reliable but not guaranteed. All properties are subject to prior sale, change or withdrawal. Neither listing broker(s) or information provider(s) shall be responsible for any typographical errors, misinformation, misprints and shall be held totally harmless. Listing(s) information is provided for consumer's personal, non-commercial use and may not be used for any purpose other than to identify prospective properties consumers may
 The data relating to real estate for sale on this web site comes in part from the Internet Data Exchange (IDX) program of the Mid GA MLS. Real estate listings held by brokerage firms other than Berkshire Hathaway HomeServices Georgia Properties - Henry County are marked with the listing brokers name and detailed information about such listings includes the name of the listing broker. Data provided is deemed reliable but is not guaranteed.
