

Views - New Construction - Primary on Main















Address
4120 Alayna Lee Circle, Mcdonough, GA
Price
$ 550,000
Property Attributes
- MLS#7829650
- TypeSingle Family
- Listing Status Active
- CountyHenry
- CityMcdonough
- NeighborhoodJoyner Estates
- Zip30252
- StyleTraditional
- Year Built2026
- Taxes$ 4806
- Price$ 550,000
- Bedrooms5
- Full Bathrooms4
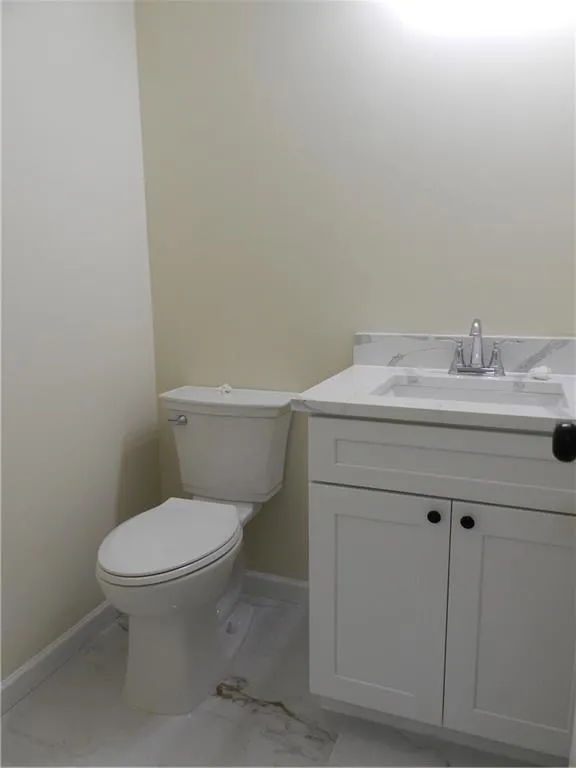
- Half Bathrooms1
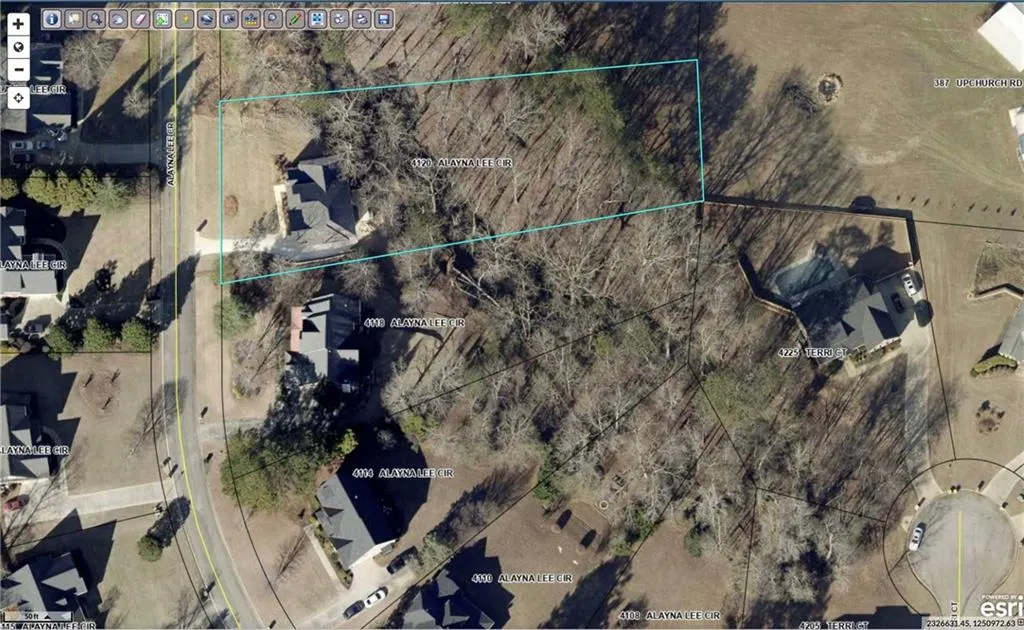
- Lot Size0.9 Acres
Data Source:
First Multiple Listing Services (FMLS)
Property Description
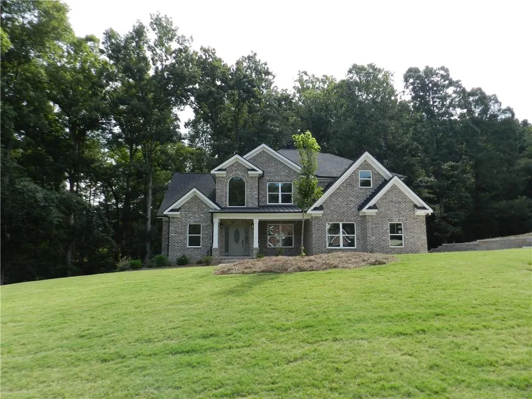
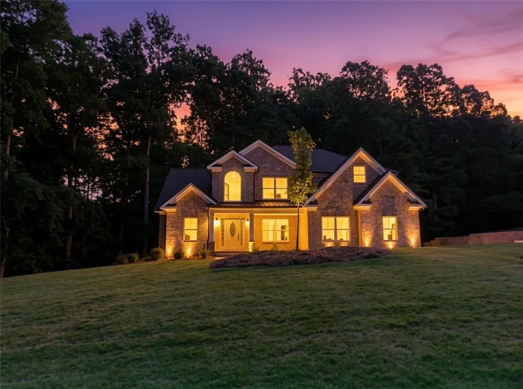
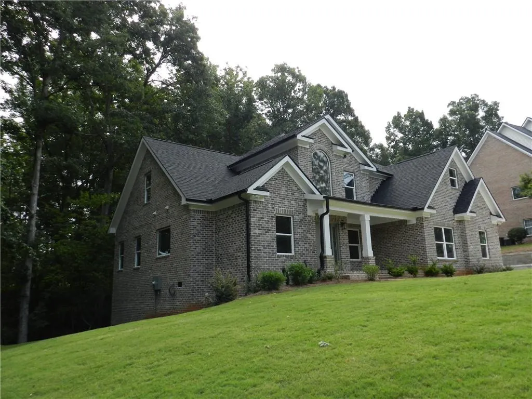
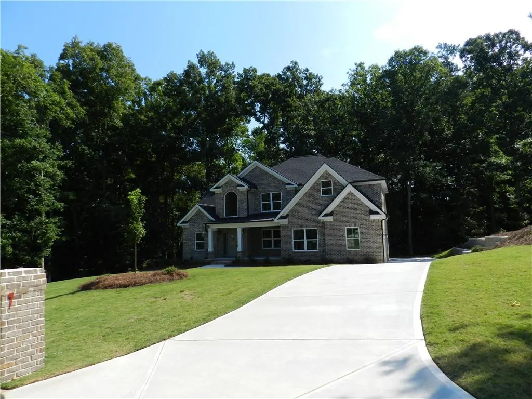
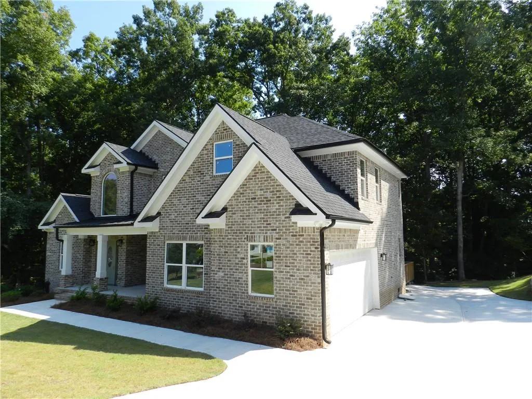
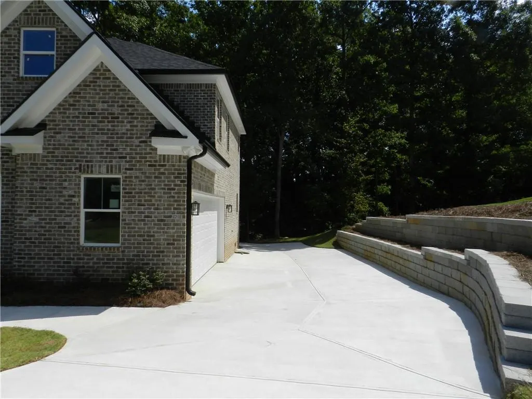
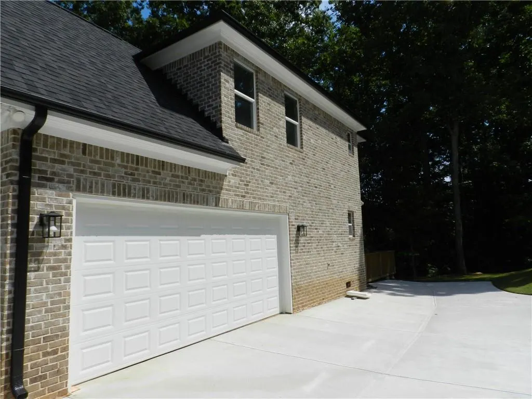
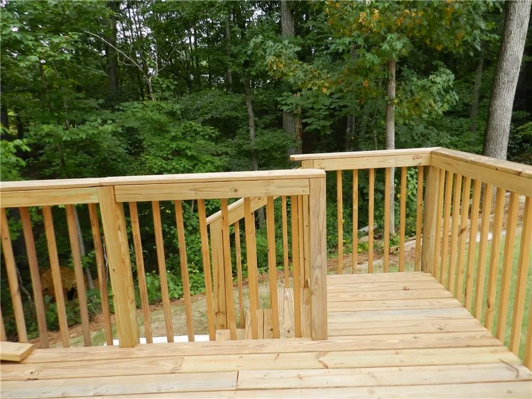
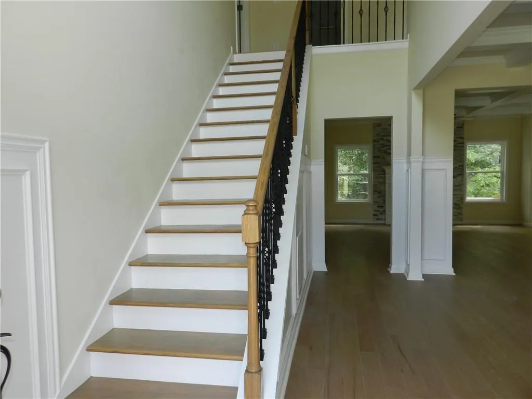
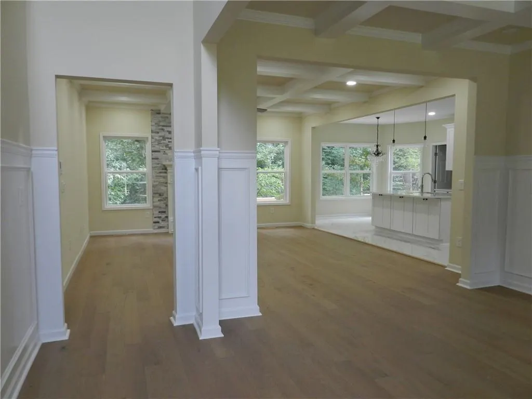
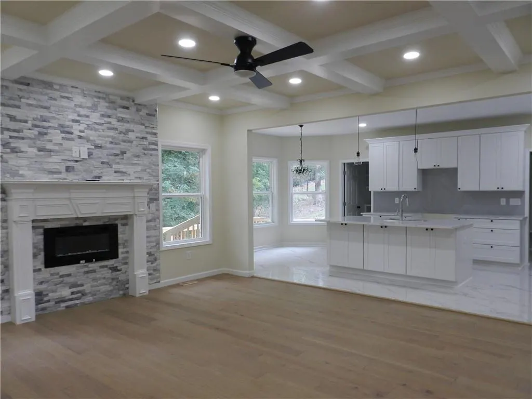
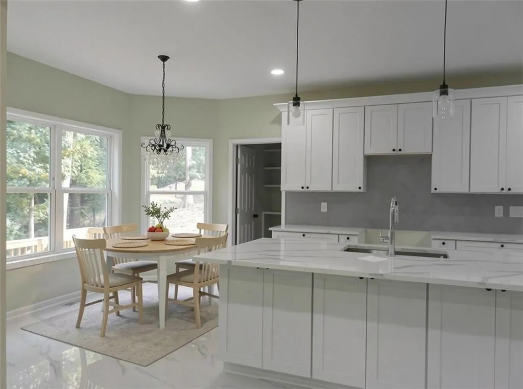
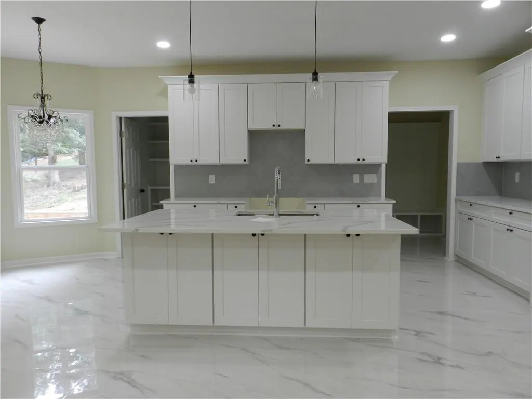
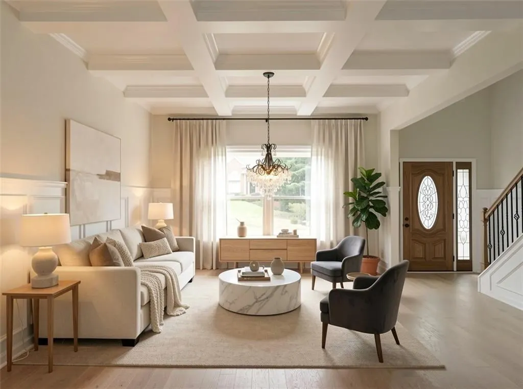
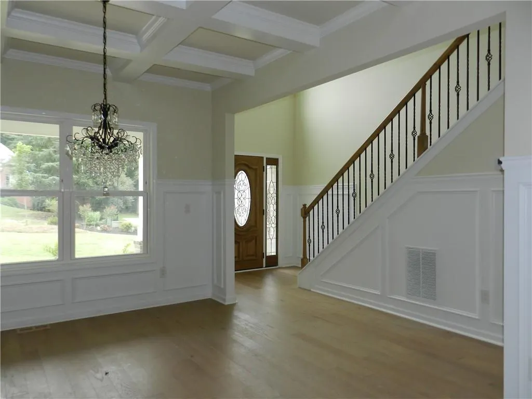
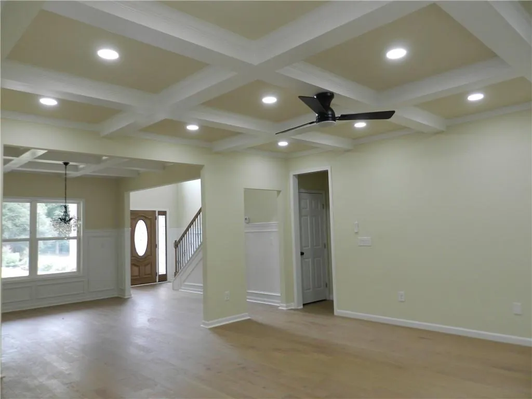
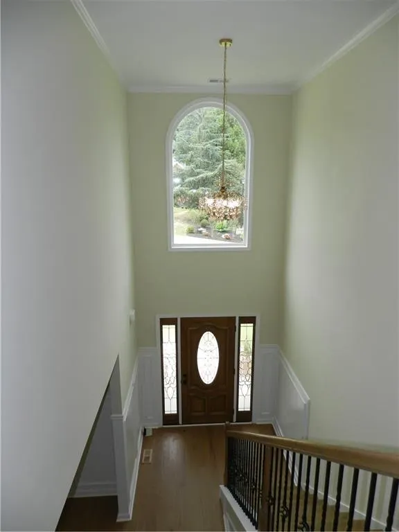
A unique, brand-new home in Joyner Estates, surrounded by mature trees and a peaceful natural setting. Inside, the main living area features a stunning coffered ceiling, abundant recessed lighting, and a floor-to-ceiling stone fireplace. The kitchen offers a clean, modern aesthetic with a center island, white cabinetry, pendant lighting, and a coordinating tile backsplash. Windows throughout bring natural light into the home while connecting the interior to the wooded surroundings. Exterior features include a four-sided brick exterior, covered front porch, rear deck, side-entry garage, and paved driveway, offering both functionality and lasting appeal. Located in the McDonough area, the home provides convenient access to GA-81, local shopping, dining, and everyday services.
| Elementary School | Middle School | High School |
|---|---|---|
| Ola Elementary School | Ola Middle School | Ola High School |
| Price History | |
|---|---|
| 8/30/2026 | Listed $550,000 |
General Features
| Sewer | Septic Tank |
|---|---|
| Heating | Central |
| Cooling | Ceiling Fan(s),Central Air |
| Utilities | Electricity Available,Water Available |
| Roof | Composition |
| Appliances | Dishwasher,Electric Range,Electric Water Heater,Microwave |
| HOA Fee | 125 |
| Garage Spaces | 2 |
| Patio/Porch Features | Deck,Front Porch |
| Architectural Style | Traditional |
| Pool Features | None |
| Security Features | Smoke Detector(s) |
| Construction Materials | Brick 4 Sides,Shingle Siding |
| Year Built | 2026 |
| Electric | 110 Volts,220 Volts |
| View | Trees/Woods,Other |
| Levels | Two |
| Property Subtype | Single Family Residence |
| Tax Year | 2025 |
| Parcel Number | 140D01184000 |
| Waterfront Features | None |
| Community Features | None |
| Accessibility | None |
| Assoc Fee Paid Per | Annually |
| County | Henry - GA |
| Property Type | Residential |
| HOA | true |
| Energy Efficient | None |
| Subdivision Name | Joyner Estates |
| Green Energy Generation | None |
| Other Structures | None |
| Full Baths | 4 |
| Status | Active |
| Directions | From I-75, take Exit 221 and travel east on Jonesboro Road/GA-81 toward McDonough. Continue through downtown McDonough on GA-81 toward the Ola area. Turn left onto Upchurch Road, then turn left into Joyner Estates. Continue onto Alayna Lee Circle. The property will be on the right at 4120 Alayna Lee Circle. GPS recommended. |
| High School | Ola |
| City | Mcdonough |
| Body of Water | None |
| Spa Features | None |
| HOA Fee 2 Frequency | Annually |
| Elementary School | Ola |
| Property Attached Y/N | false |
| Land Lease Y/N | false |
| Tax Annual Amount | 4806 |
| Home Warranty Y/N | true |
| Middle/Junior High School | Ola |
| Property Condition | New Construction |
| Standard Status | Active |
| Tax Lot | 75 |
| Freehold | IDX |
| Corporate Owner | None |
Interior Features
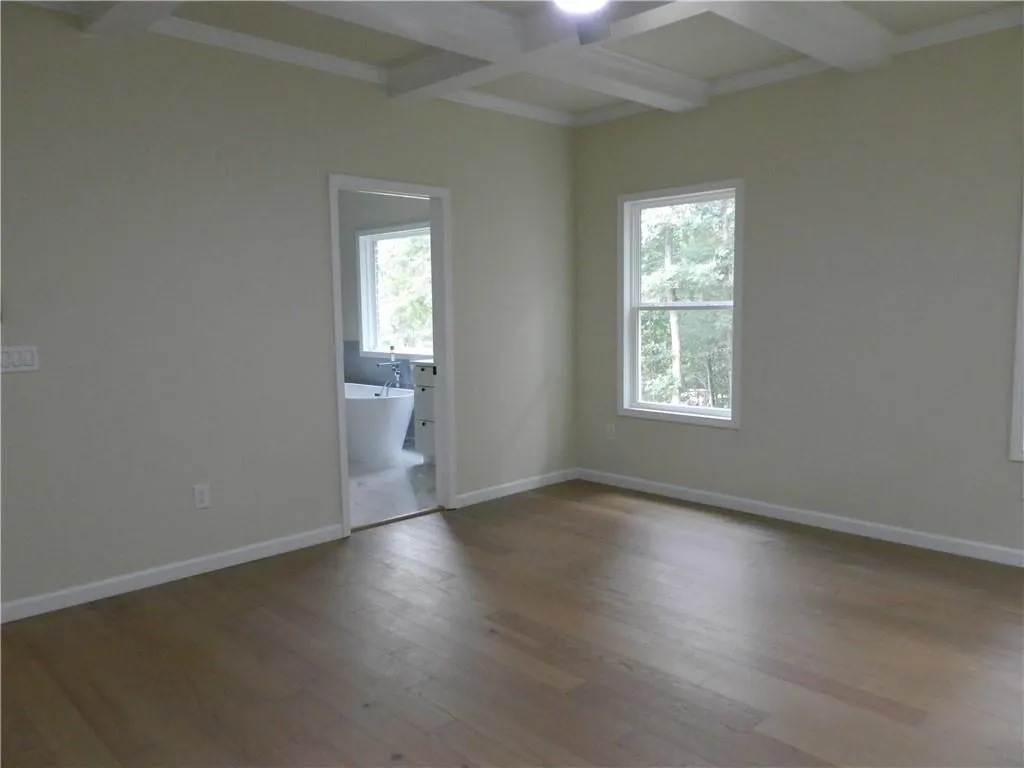
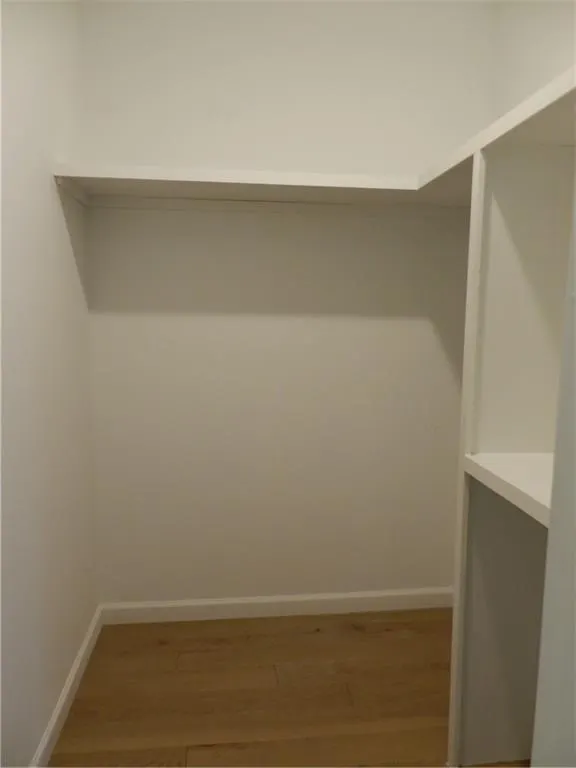
| Interior Amenities | Coffered Ceiling(s),Recessed Lighting,Walk-In Closet(s) |
|---|---|
| Basement | None |
| Flooring | Ceramic Tile,Hardwood |
| Total Fireplaces | 1 |
| Fireplace Features | Electric,Living Room |
| Common Walls | No Common Walls |
| Window Features | Double Pane Windows |
| Above Grade Finished Area | 3265 |
| Half Baths | 1 |
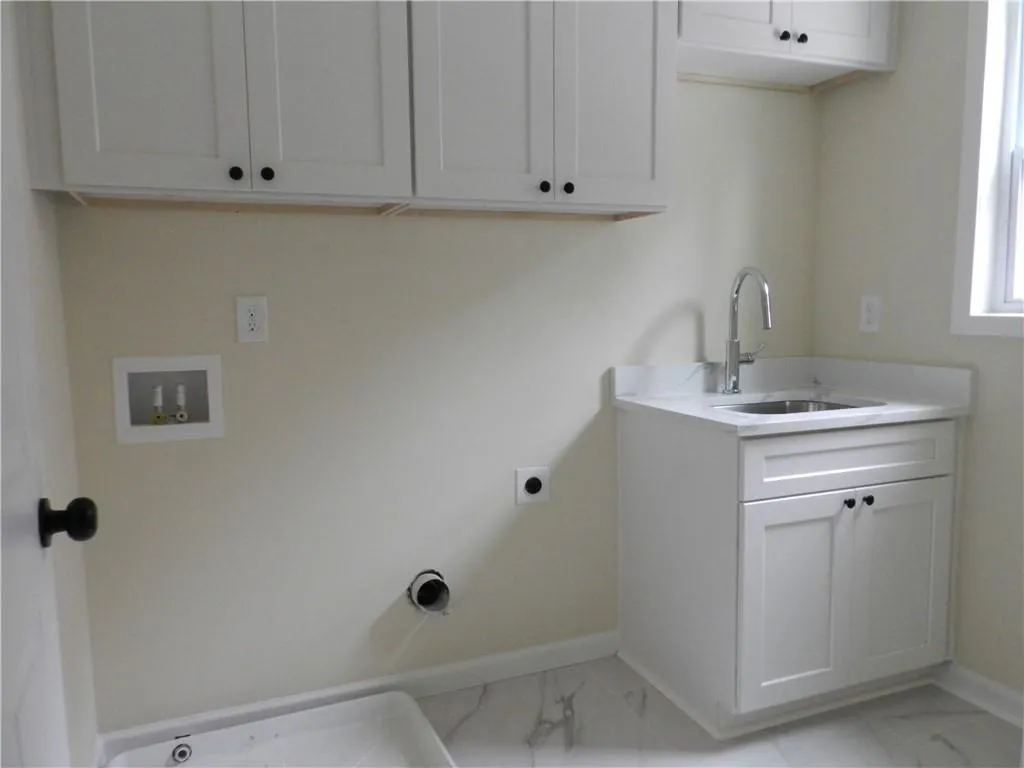
| Laundry Features | Electric Dryer Hookup,Laundry Room,Main Level |
| Total Bedrooms | 5 |
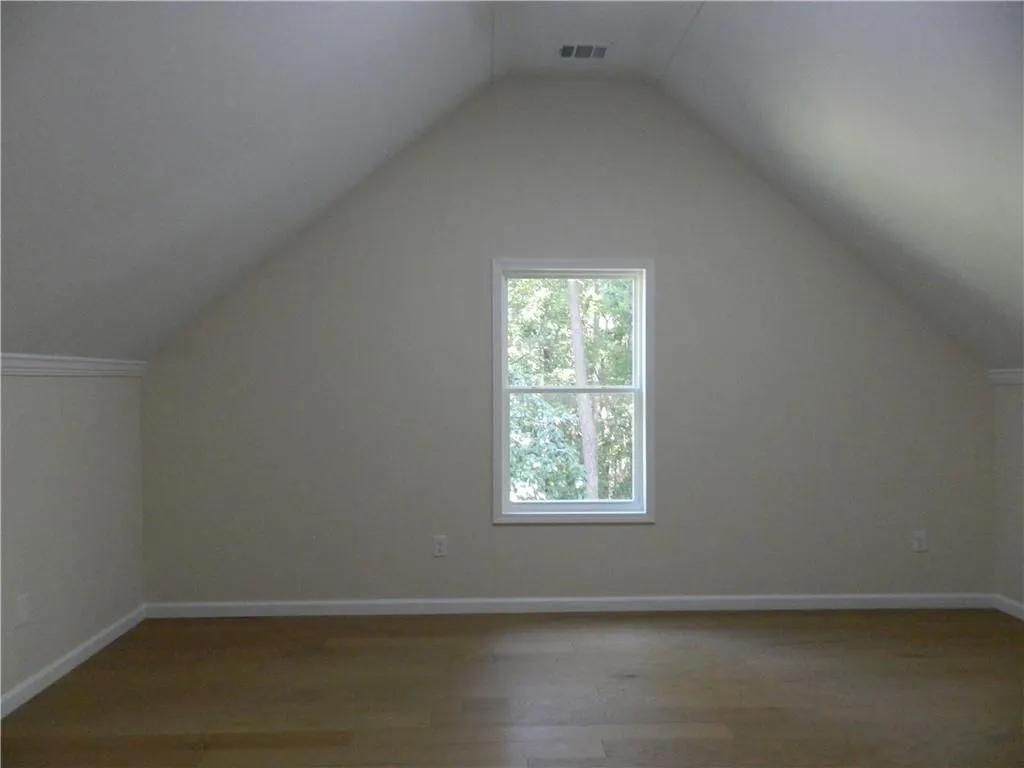
| Room Type | Bonus Room |
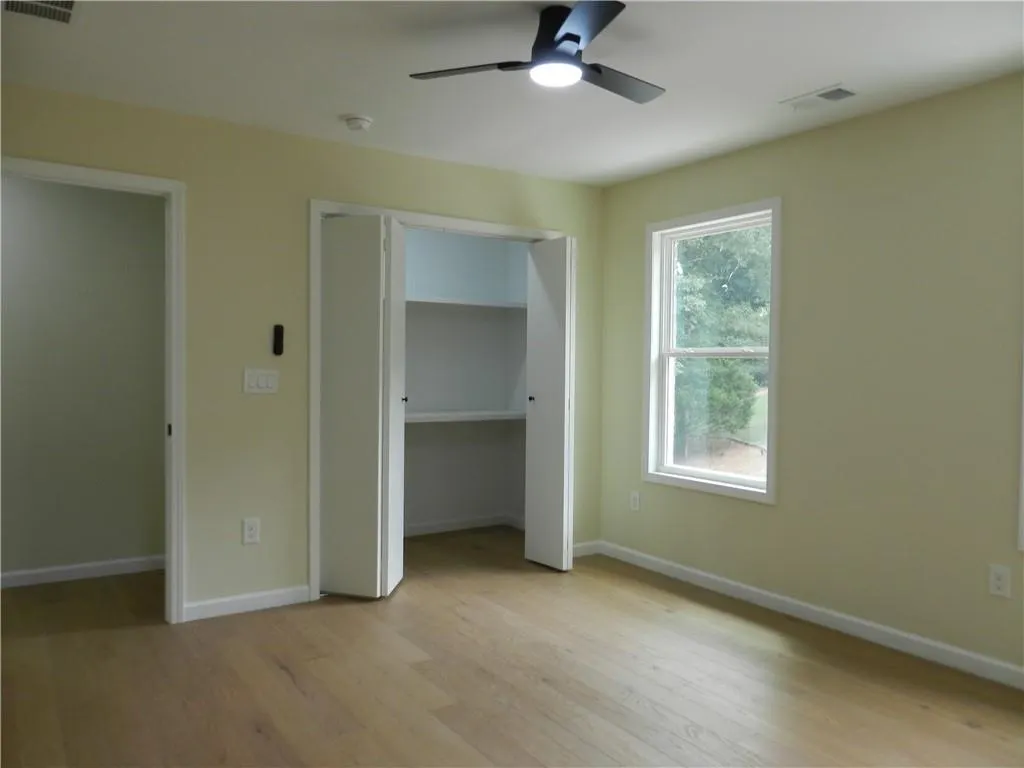
| Main Level Bedrooms | 1 |
| Main Level Bathrooms | 1 |
| Kitchen Features | Cabinets White,Eat-in Kitchen,Kitchen Island,Solid Surface Counters,View to Family Room |
| Total Baths | 5 |
| RoomBedroomFeatures | Master on Main |
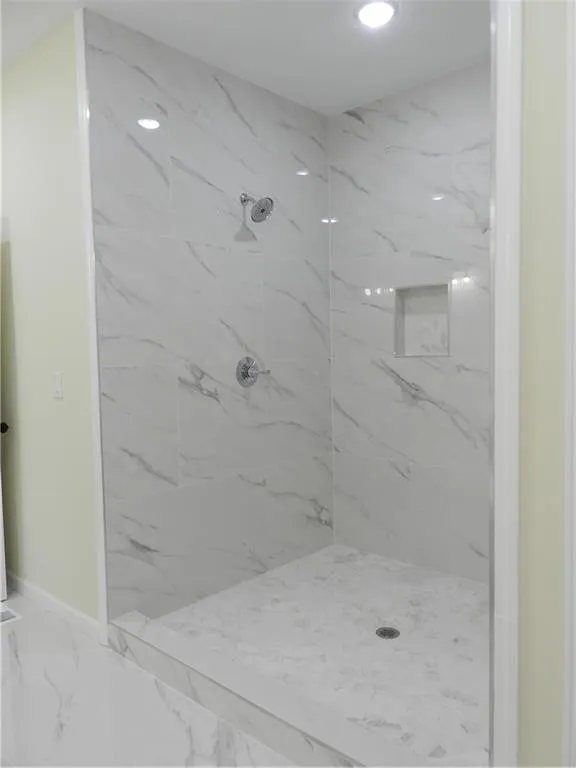
| Primary Bathroom Features | Double Vanity,Separate Tub/Shower,Soaking Tub |
| Dining Room Features | Open Concept |
Exterior Features
| Exterior Amenities | Private Yard |
|---|---|
| Fencing | None |
| Parking Features | Attached,Driveway,Garage,Garage Faces Side |
| Lot Features | Front Yard,Sloped,Wooded |
| Water Source | Public |
| Total Parking | 6 |
| Foundation Details | Slab |
| Building Area Total | 3265 |
| Lot Dimensions | x |
| Lot Size Acres | 0.9 |
| Road Surface Type | Asphalt |
| Lot Size Source | Owner |
| Road Frontage Type | County Road,Private Road |
| Other Equipment | None |
| Horse Amenities | None |
Amenities
- Foreclosure
- Views
- Short Sale
- New Construction
- Adult 55+
- Lease To Own
- No HOA Fees
- Furnished
- Primary On Main
- Air Conditioning
- Seller Finance
- Green
- Fixer Upper
- Horse
- Golf
- Fireplace
- Deck
- Garage
- Basement
- Pool
Property vs Single Family Average in 30252
Statistics provided by Inside Real Estate
Price
Taxes
Year Built

 ©2026 Georgia Multiple Listing Service All information deemed reliable but not guaranteed. All properties are subject to prior sale, change or withdrawal. Neither listing broker(s) or information provider(s) shall be responsible for any typographical errors, misinformation, misprints and shall be held totally harmless. Listing(s) information is provided for consumer's personal, non-commercial use and may not be used for any purpose other than to identify prospective properties consumers may
 The data relating to real estate for sale on this web site comes in part from the Internet Data Exchange (IDX) program of the Mid GA MLS. Real estate listings held by brokerage firms other than Berkshire Hathaway HomeServices Georgia Properties - Henry County are marked with the listing brokers name and detailed information about such listings includes the name of the listing broker. Data provided is deemed reliable but is not guaranteed.
