

Views - Eco Friendly





















Address
35 Oak Grove Lane, Mcdonough, GA
Price
$ 425,000
Property Attributes
- MLS#7832446
- TypeSingle Family
- Listing Status Active
- CountyHenry
- CityMcdonough
- NeighborhoodOAK LANE
- Zip30253
- StyleTraditional
- Year Built1998
- Taxes$ 1602
- Price$ 425,000
- Bedrooms4
- Full Bathrooms3
- Half Bathrooms1
- Lot Size2.45 Acres
Data Source:
First Multiple Listing Services (FMLS)
Property Description
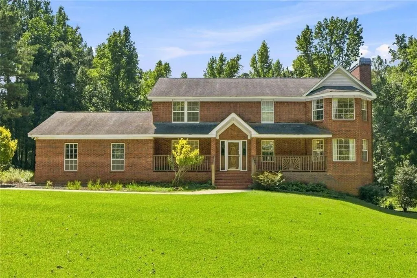
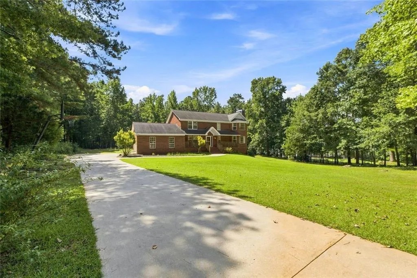
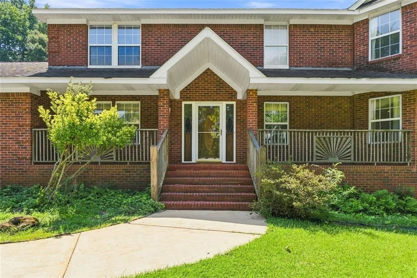
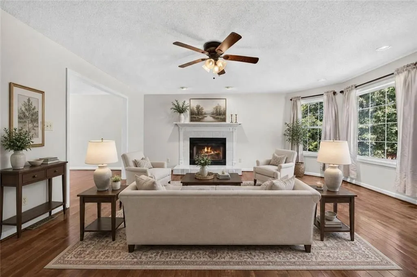
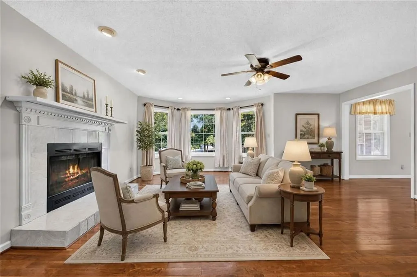
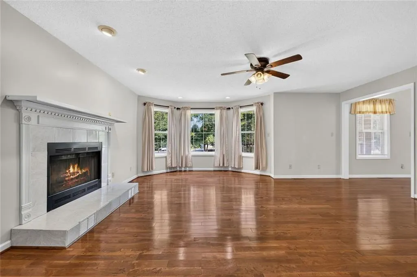
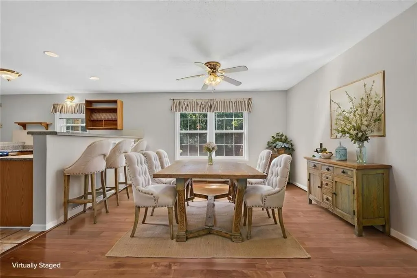
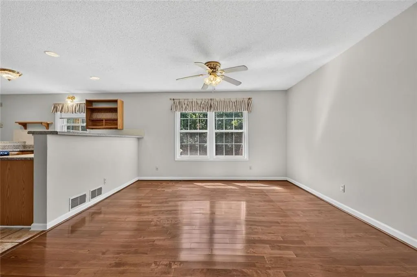
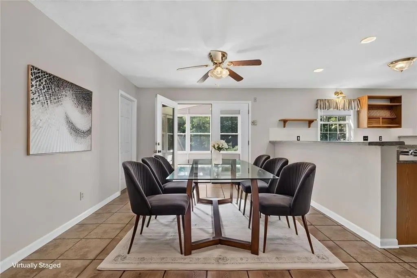
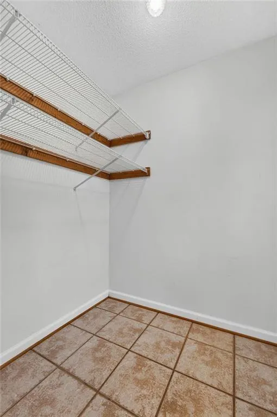
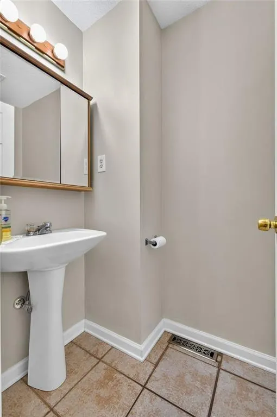
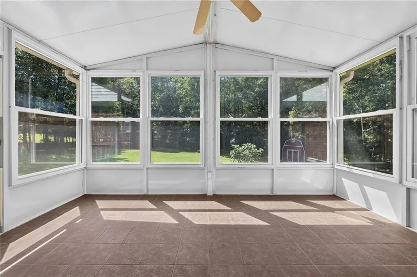
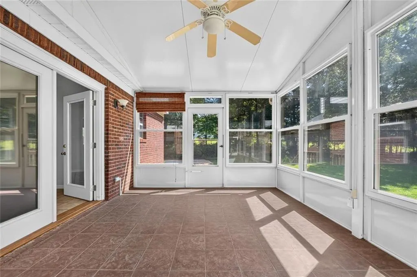
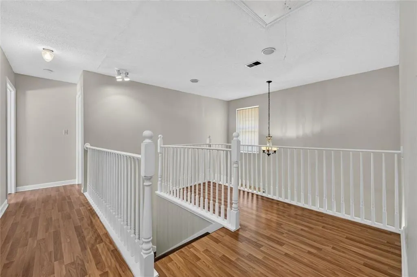
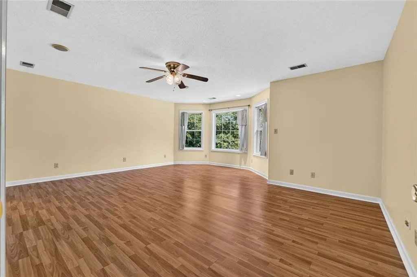
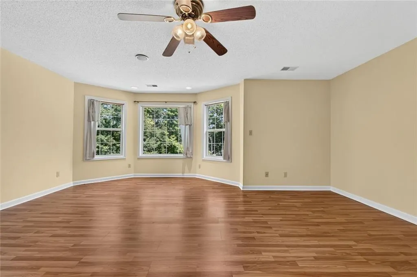
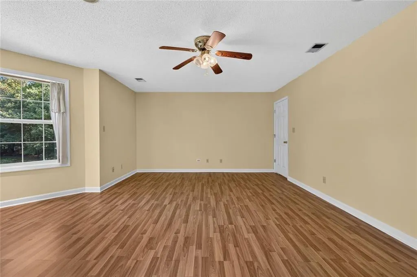
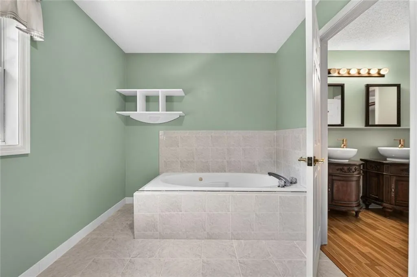
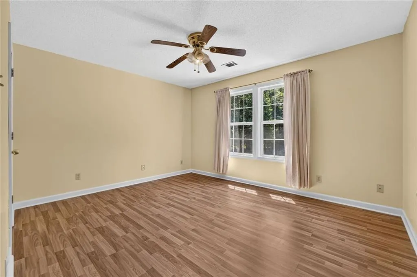
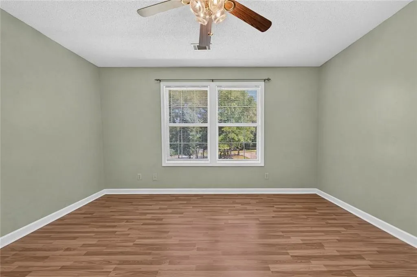
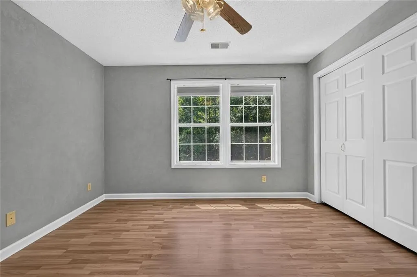
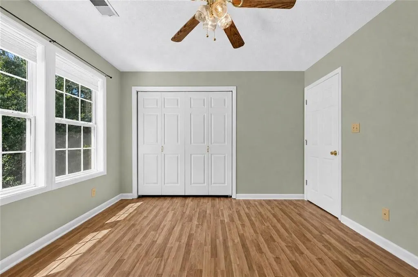
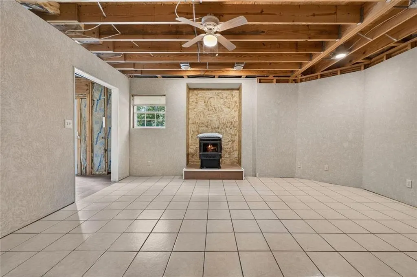
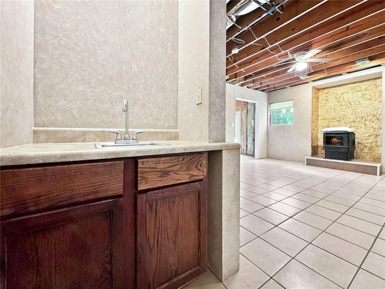
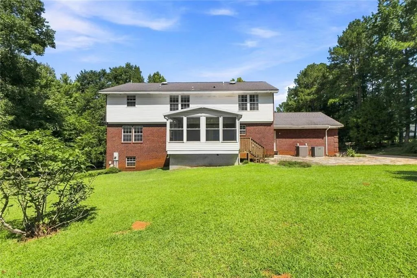
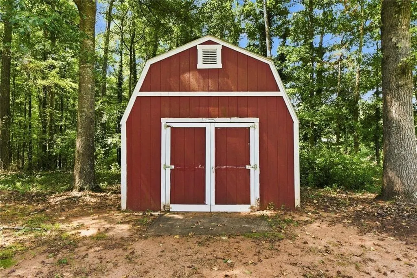
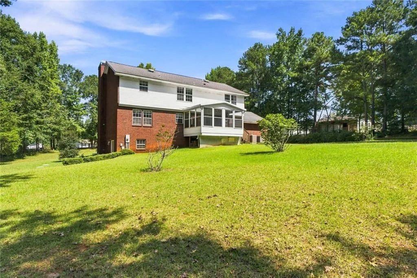
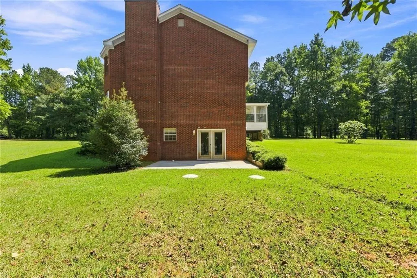
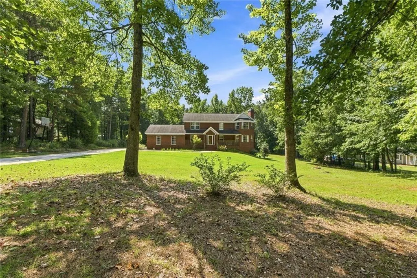
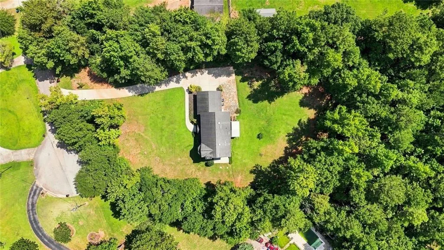
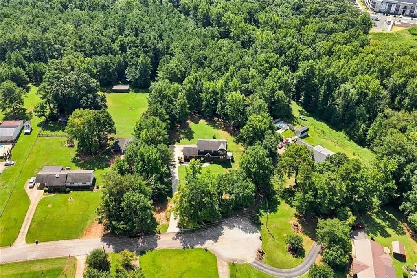
Where Space, Privacy & Possibility Come Together! Imagine starting your mornings on a long front porch with a cup of coffee, sweet tea in the afternoon and rocking chair conversations with family, and the peaceful feeling of having room to breathe. Imagine summer afternoons in your future backyard pool, weekend gatherings with plenty of parking, and holidays surrounded by the people you love. This is more than a house, it's a place to create the lifestyle you've been envisioning. Welcome home to this beautifully maintained 4-bedroom, 3.5-bath, four-sided brick home, situated on 2.45 acres in a quaint, quiet subdivision of approximately 15 homes, and best of all, NO HOA! From the moment you arrive, the long driveway immediately gives you that private-estate feel. There's plenty of room for multiple vehicles, family gatherings, and even an RV. Step inside to a two-story foyer. To the right, the spacious family room welcomes you with a wood-burning fireplace, creating the perfect setting for cozy nights at home. To the left, a versatile bonus room offers endless possibilities; use it as a 5th bedroom, home office, library, playroom, or flex space to fit your lifestyle. The spacious kitchen is designed for gathering, featuring granite countertops, a long breakfast bar, eat-in area, and walk-in pantry. Just across from the kitchen, the formal dining area provides plenty of space for large family dinners and holiday gatherings without feeling closed off from the rest of the home. And when you want to enjoy the outdoors without leaving the comfort of home, step into the enclosed sunroom/deck surrounded by windows, a perfect place to relax, entertain, or simply enjoy the breeze. Upstairs, you'll find four generously sized bedrooms, each featuring a ceiling fan. The spacious owner's suite offers enough room for a comfortable sitting area and includes a speaker hookup that extends into the upstairs area which is perfect for creating your own relaxing retreat. The owner's bathroom features dual vanities, a large walk-in closet, separate shower, and relaxing Jacuzzi tub. The oversized guest bathroom also features double vanities for added convenience. And then there's the basement; a space that can become whatever your imagination desires. With heating and cooling, a working pellet stove, finished full bathroom, separate entrance, and bar sink, the possibilities are endless. Create the ultimate man cave, she shed, media room, game room, homeschool space, teen retreat, home gym, or entertainment area. Most of the basement is already finished, with the exception of the ceiling and flooring, allowing you to customize it to your own vision. Step outside and the private backyard becomes your blank canvas. There is plenty of room for an in-ground pool, outdoor entertaining area, garden, playground, or whatever your dream backyard looks like. The outbuilding is perfect for a workshop or additional storage, while the established fig trees and blueberry tree add a special touch. Additional features include the washer, dryer, and refrigerator, two septic risers for easier septic pumping, and a newly installed water-heater expansion tank (approximately March 2026). And while this home feels tucked away and private, you're still conveniently located near I-75, restaurants, grocery stores, shopping, and the new Jodeco development, giving you easy access to the amenities you need. There's room here for the life you've been dreaming about. Why wait? Move in now and make this the year you spend the holidays in your NEW HOME!
| Elementary School | Middle School | High School |
|---|---|---|
| Flippen Elementary School | Eagle's Landing Middle School | Eagles Landing High School |
| Price History | |
|---|---|
| 9/3/2026 | Listed $425,000 |
General Features
| Sewer | Septic Tank |
|---|---|
| Heating | Other,Electric,Central |
| Cooling | Central Air |
| Utilities | Cable Available,Electricity Available,Water Available |
| Roof | Shingle,Composition |
| Appliances | Dishwasher,Electric Range,Electric Oven,Electric Water Heater,Microwave,Refrigerator |
| Garage Spaces | 2 |
| Patio/Porch Features | Deck,Enclosed,Covered,Front Porch,Glass Enclosed |
| Architectural Style | Traditional |
| Pool Features | None |
| Security Features | Carbon Monoxide Detector(s),Smoke Detector(s) |
| Construction Materials | Brick 4 Sides,Brick |
| Year Built | 1998 |
| Electric | Other |
| View | Neighborhood,Trees/Woods |
| Levels | Two |
| Property Subtype | Single Family Residence |
| Tax Year | 2025 |
| Parcel Number | 072B01033001 |
| Waterfront Features | None |
| Community Features | None |
| Accessibility | None |
| County | Henry - GA |
| Property Type | Residential |
| HOA | false |
| Energy Efficient | Windows |
| Subdivision Name | OAK LANE |
| Green Energy Generation | None |
| Other Structures | Outbuilding,Workshop |
| Full Baths | 3 |
| Status | Active |
| Directions | GPS Friendly. Please use GPS |
| High School | Eagles Landing |
| City | Mcdonough |
| Body of Water | None |
| Spa Features | None |
| Elementary School | Flippen |
| Property Attached Y/N | false |
| Land Lease Y/N | false |
| Tax Annual Amount | 1602 |
| Home Warranty Y/N | false |
| Middle/Junior High School | Eagle's Landing |
| Property Condition | Resale |
| Standard Status | Active |
| Tax Lot | 6 |
| Freehold | IDX |
| Corporate Owner | None |
Interior Features
| Interior Amenities | Double Vanity,Entrance Foyer 2 Story,Entrance Foyer,High Ceilings 10 ft Main,High Ceilings 10 ft Upper,Recessed Lighting,Sound System,Walk-In Closet(s),Wet Bar |
|---|---|
| Basement | Finished Bath,Daylight,Exterior Entry,Full,Partial |
| Flooring | Carpet,Ceramic Tile,Other |
| Total Fireplaces | 2 |
| Fireplace Features | Electric,Basement,Family Room,Factory Built,Free Standing,Wood Burning Stove |
| Common Walls | No Common Walls |
| Window Features | Double Pane Windows,Window Treatments |
| Above Grade Finished Area | 3021 |
| Half Baths | 1 |
| Laundry Features | Electric Dryer Hookup,Laundry Room,Main Level,Other |
| Total Bedrooms | 4 |
| Below Grade Finished Area | 1514 |
| Room Type | Basement,Laundry,Sun Room,Office,Workshop,Family Room,Attic |
| Kitchen Features | Breakfast Bar,Cabinets Stain,Eat-in Kitchen,Other Surface Counters,Stone Counters |
| Total Baths | 4 |
| RoomBedroomFeatures | None |
| Primary Bathroom Features | Double Vanity,Whirlpool Tub,Separate Tub/Shower |
| Dining Room Features | Open Concept |
Exterior Features
| Exterior Amenities | Other,Private Yard,Rain Gutters |
|---|---|
| Fencing | None |
| Parking Features | Attached,Garage Door Opener,Garage,Kitchen Level,Level Driveway,RV Access/Parking,Garage Faces Side |
| Lot Features | Back Yard,Cleared,Cul-De-Sac,Front Yard,Wooded,Private |
| Water Source | Public |
| Total Parking | 2 |
| Foundation Details | See Remarks |
| Building Area Total | 4266 |
| Lot Dimensions | 130x252x521x20x46x18 |
| Lot Size Acres | 2.45 |
| Road Surface Type | Paved |
| Lot Size Source | Public Records |
| Road Frontage Type | City Street |
| Other Equipment | None |
| Horse Amenities | None |
Amenities
- Foreclosure
- Views
- Short Sale
- New Construction
- Adult 55+
- Lease To Own
- No HOA Fees
- Furnished
- Primary On Main
- Air Conditioning
- Seller Finance
- Green
- Fixer Upper
- Horse
- Golf
- Fireplace
- Deck
- Garage
- Basement
- Pool
Property vs Single Family Average in 30253
Statistics provided by Inside Real Estate
Price
Taxes
Year Built
 ©2026 Georgia Multiple Listing Service All information deemed reliable but not guaranteed. All properties are subject to prior sale, change or withdrawal. Neither listing broker(s) or information provider(s) shall be responsible for any typographical errors, misinformation, misprints and shall be held totally harmless. Listing(s) information is provided for consumer's personal, non-commercial use and may not be used for any purpose other than to identify prospective properties consumers may
 Listings identified with the FMLS IDX logo come from FMLS and are held by brokerage firms other than the owner of this website. The listing brokerage is identified in any listing details. Information is deemed reliable but is not guaranteed. If you believe any FMLS listing contains material that infringes your copyrighted work please
  The data relating to real estate for sale on this web site comes in part from the Internet Data Exchange (IDX) program of the Mid GA MLS. Real estate listings held by brokerage firms other than Berkshire Hathaway HomeServices Georgia Properties - Henry County are marked with the listing brokers name and detailed information about such listings includes the name of the listing broker. Data provided is deemed reliable but is not guaranteed.
