





Address
1734 Cadence Street, Locust Grove, GA
Price
$ 507,777
Property Attributes
- MLS#7833116
- TypeSingle Family
- Listing Status Active
- CountyHenry
- CityLocust Grove
- NeighborhoodBerkeley Lakes
- Zip30248
- StyleTraditional
- Year Built2024
- Taxes$ 7777
- Price$ 507,777
- Bedrooms5
- Full Bathrooms4
- Half Bathrooms1
- Lot Size0.2334 Acres
Data Source:
First Multiple Listing Services (FMLS)
Property Description
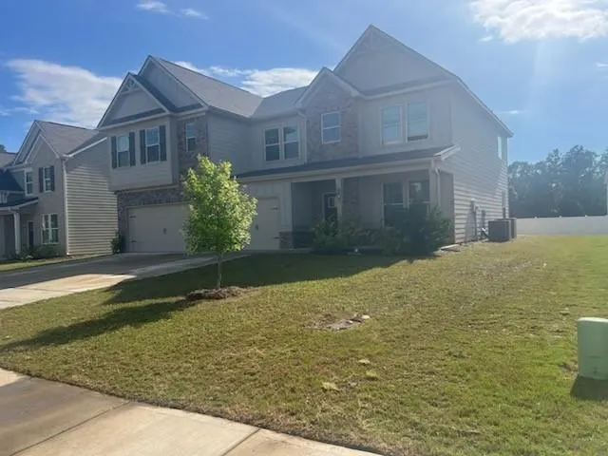
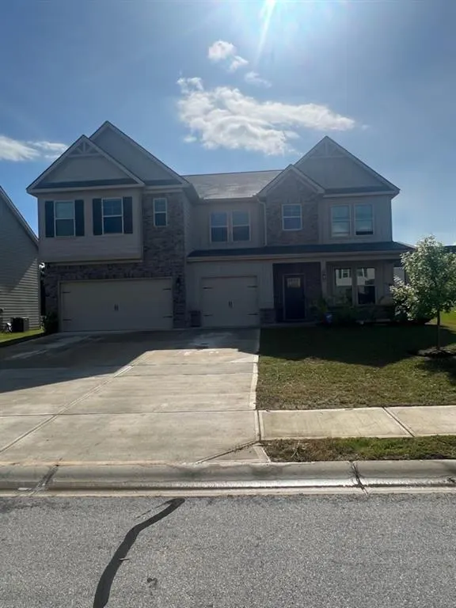
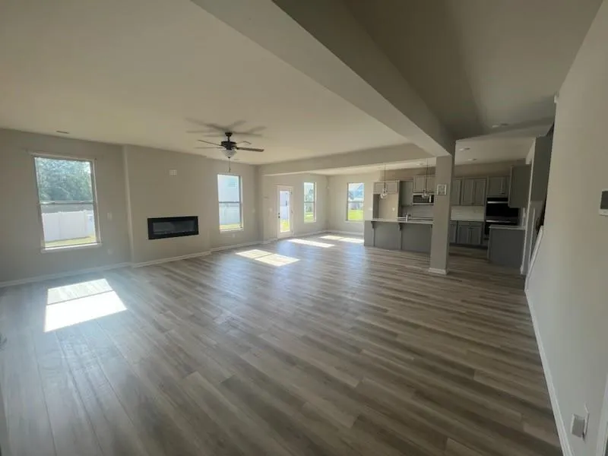
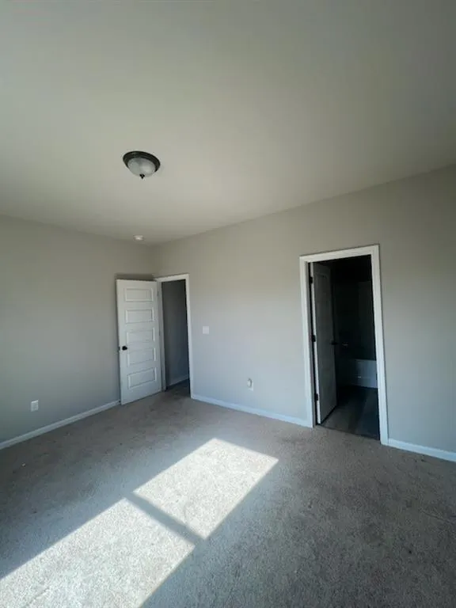
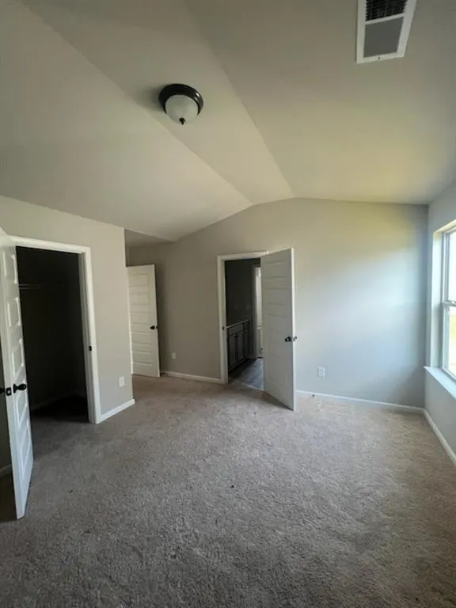
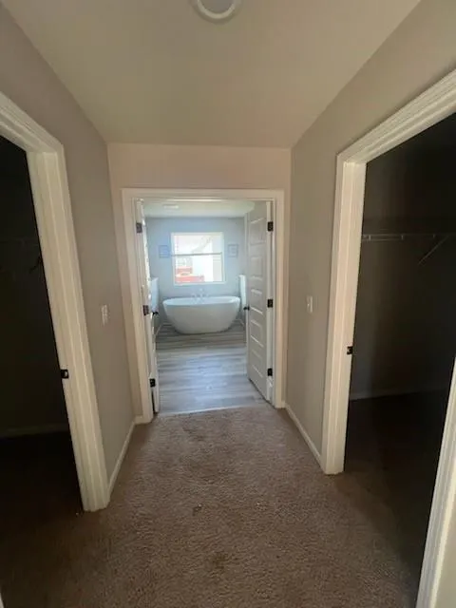
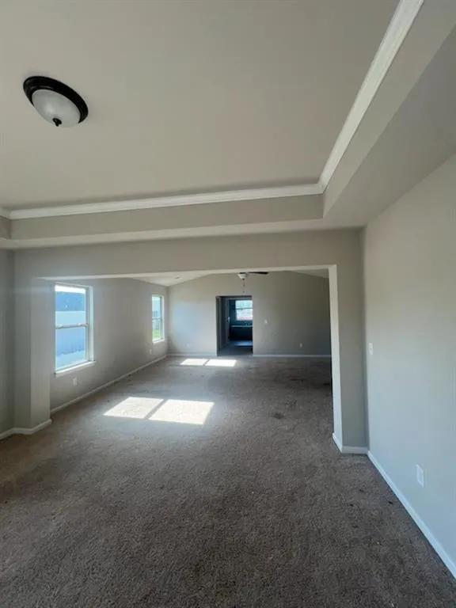
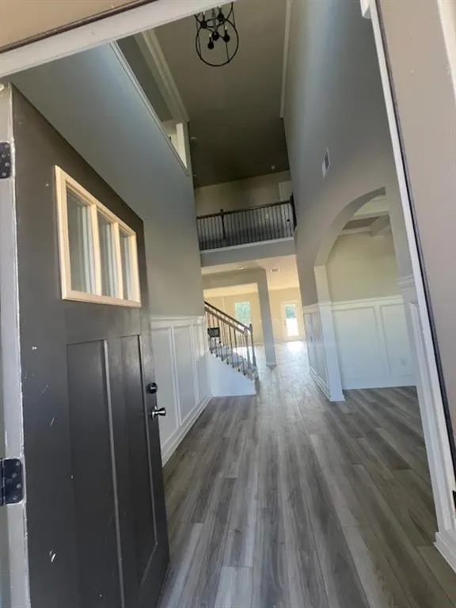
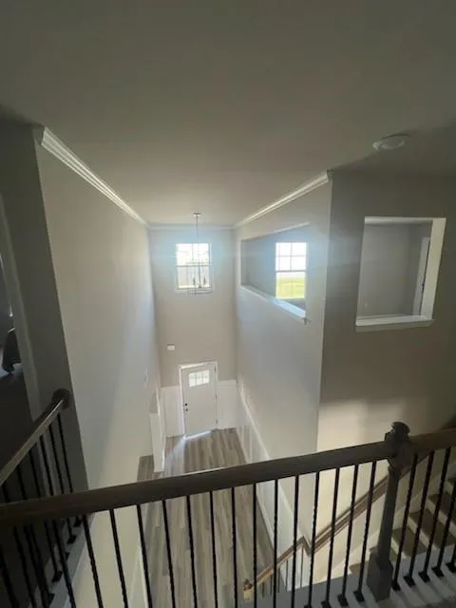
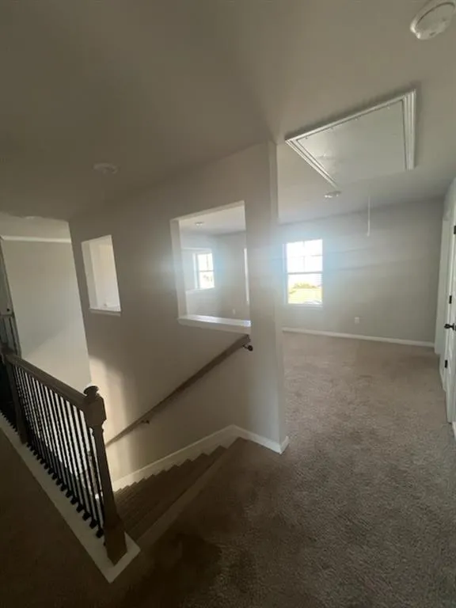
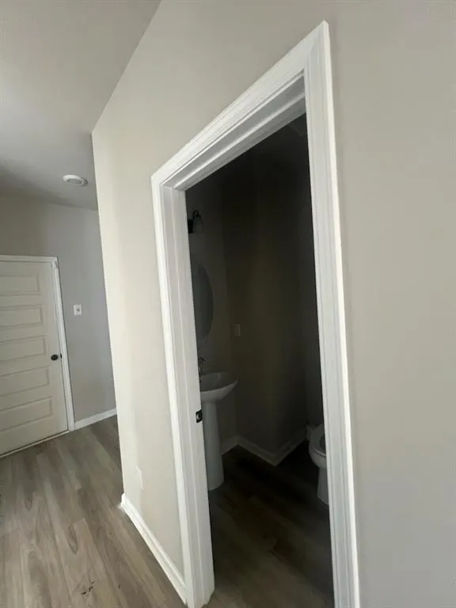
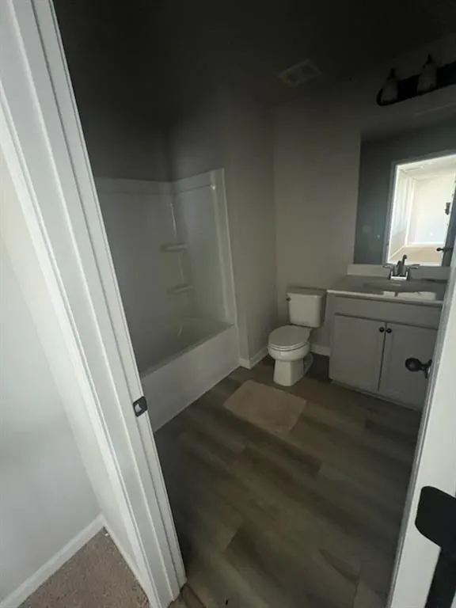
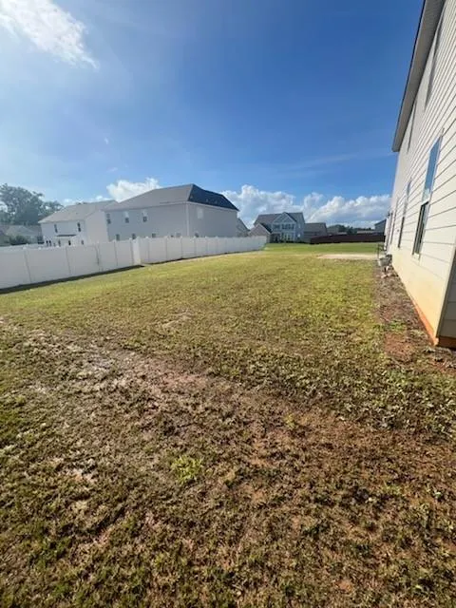
Welcome to this beautifully appointed, nearly new home in the desirable Berkeley Lakes community of Locust Grove! Offering approximately 3,744 square feet of thoughtfully designed living space, this impressive 5-bedroom, 4.5-bath residence provides exceptional space, comfort, and versatility. The main level features a spacious family room, separate dining room, convenient half bath, laundry room, and a private bedroom with its own full bath—perfect for guests or multigenerational living. The gourmet-inspired kitchen is a true centerpiece, showcasing stone countertops, shaker-style cabinetry, stainless-steel appliances, a large center island, and stylish hard-surface flooring. Upstairs, you'll find a generous loft ideal for a media room, home office, playroom, or additional gathering space, along with three spacious secondary bedrooms and two full bathrooms. The oversized primary suite offers a relaxing sitting area and a luxurious ensuite bath complete with dual vanities, a walk-in shower, and a soaking tub. Outside, enjoy a patio and spacious backyard with room for entertaining, relaxing, and creating your own outdoor retreat. A 3-car attached garage and large driveway provide exceptional parking and storage. With its modern finishes, flexible floor plan, generous bedroom spaces, and beautiful primary suite, this home offers the perfect combination of style, functionality, and space. Don't miss the opportunity to make this exceptional Locust Grove home yours!
| Elementary School | Middle School | High School |
|---|---|---|
| Unity Grove Elementary School | Locust Grove Middle School | Locust Grove High School |
| Price History | |
|---|---|
| 9/5/2026 | Listed $507,777 |
General Features
| Sewer | Public Sewer |
|---|---|
| Heating | Central,Other |
| Cooling | Ceiling Fan(s) |
| Utilities | Electricity Available,Sewer Available,Water Available |
| Roof | Shingle |
| Appliances | Dishwasher,Dryer,Refrigerator,Washer |
| Garage Spaces | 3 |
| Patio/Porch Features | Patio |
| Architectural Style | Traditional |
| Pool Features | None |
| Security Features | None |
| Construction Materials | Other |
| Year Built | 2024 |
| Electric | Other |
| View | Other |
| Levels | Two |
| Property Subtype | Single Family Residence |
| Tax Year | 2025 |
| Parcel Number | 146F02076000 |
| Waterfront Features | None |
| Community Features | Other |
| Accessibility | None |
| County | Henry - GA |
| Property Type | Residential |
| HOA | false |
| Energy Efficient | None |
| Subdivision Name | Berkeley Lakes |
| Green Energy Generation | None |
| Other Structures | Other |
| Full Baths | 4 |
| Status | Active |
| Directions | From I-75, take Exit 212 toward Locust Grove and travel east on Bill Gardner Pkwy. Turn right onto Hwy 42/23. Turn left onto Davis Rd, then left onto St Helena St. Turn left onto Bodega Loop, right onto Bodega Loop, then right onto Cadence St. Continue to 1734 Cadence St. |
| High School | Locust Grove |
| City | Locust Grove |
| Body of Water | None |
| Spa Features | None |
| Elementary School | Unity Grove |
| Property Attached Y/N | false |
| Land Lease Y/N | false |
| Tax Annual Amount | 7777 |
| Home Warranty Y/N | false |
| Middle/Junior High School | Locust Grove |
| Property Condition | Resale |
| Standard Status | Active |
| Tax Lot | 76 |
| Freehold | IDX |
| Corporate Owner | Sold As/Is |
Interior Features
| Interior Amenities | Other |
|---|---|
| Basement | Other |
| Flooring | Carpet,Hardwood |
| Total Fireplaces | 1 |
| Fireplace Features | Other Room |
| Common Walls | No Common Walls |
| Window Features | None |
| Half Baths | 1 |
| Laundry Features | Laundry Room,Other |
| Total Bedrooms | 5 |
| Room Type | Dining Room,Family Room |
| Main Level Bedrooms | 1 |
| Kitchen Features | Kitchen Island,Stone Counters,Other |
| Total Baths | 5 |
| RoomBedroomFeatures | Oversized Master,Other |
| Primary Bathroom Features | Double Vanity,Shower Only,Soaking Tub,Other |
| Dining Room Features | Separate Dining Room,Other |
Exterior Features
| Exterior Amenities | Other |
|---|---|
| Fencing | None |
| Parking Features | Attached,Driveway,Garage |
| Lot Features | Other |
| Water Source | Public |
| Foundation Details | See Remarks |
| Building Area Total | 3744 |
| Lot Dimensions | x |
| Lot Size Acres | 0.2334 |
| Road Surface Type | Other |
| Lot Size Source | Public Records |
| Road Frontage Type | Other |
| Other Equipment | None |
| Horse Amenities | None |
Amenities
- Foreclosure
- Views
- Short Sale
- New Construction
- Adult 55+
- Lease To Own
- No HOA Fees
- Furnished
- Primary On Main
- Air Conditioning
- Seller Finance
- Green
- Fixer Upper
- Horse
- Golf
- Fireplace
- Deck
- Garage
- Basement
- Pool
Property vs Single Family Average in 30248
Statistics provided by Inside Real Estate
Price
Taxes
Year Built

 ©2026 Georgia Multiple Listing Service All information deemed reliable but not guaranteed. All properties are subject to prior sale, change or withdrawal. Neither listing broker(s) or information provider(s) shall be responsible for any typographical errors, misinformation, misprints and shall be held totally harmless. Listing(s) information is provided for consumer's personal, non-commercial use and may not be used for any purpose other than to identify prospective properties consumers may
 The data relating to real estate for sale on this web site comes in part from the Internet Data Exchange (IDX) program of the Mid GA MLS. Real estate listings held by brokerage firms other than Berkshire Hathaway HomeServices Georgia Properties - Henry County are marked with the listing brokers name and detailed information about such listings includes the name of the listing broker. Data provided is deemed reliable but is not guaranteed.
