

Views
Address
4011 Bramble Court, Marietta, GA
Price
$ 975,000
Property Attributes
- MLS#7834900
- TypeSingle Family
- Listing Status Coming Soon
- CountyCobb
- CityMarietta
- NeighborhoodWalden
- Zip30062
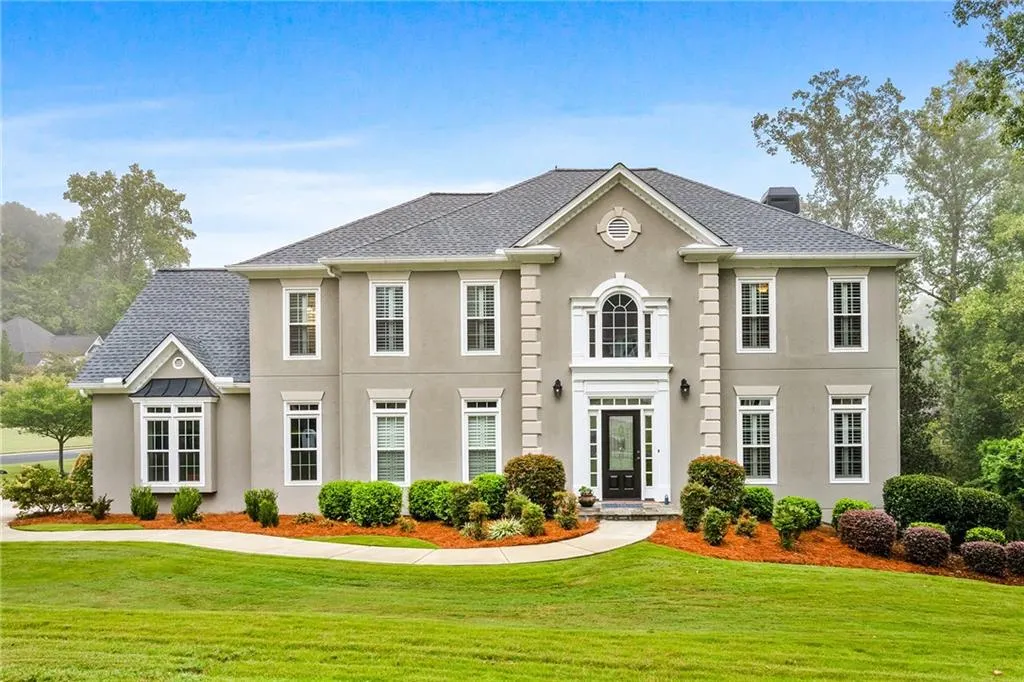
- StyleEuropean, Traditional
- Year Built1987
- Taxes$ 7760
- Price$ 975,000
- Bedrooms6
- Full Bathrooms5
- Half Bathrooms0
- Lot Size0.3434 Acres
Data Source:
First Multiple Listing Services (FMLS)
Property Description
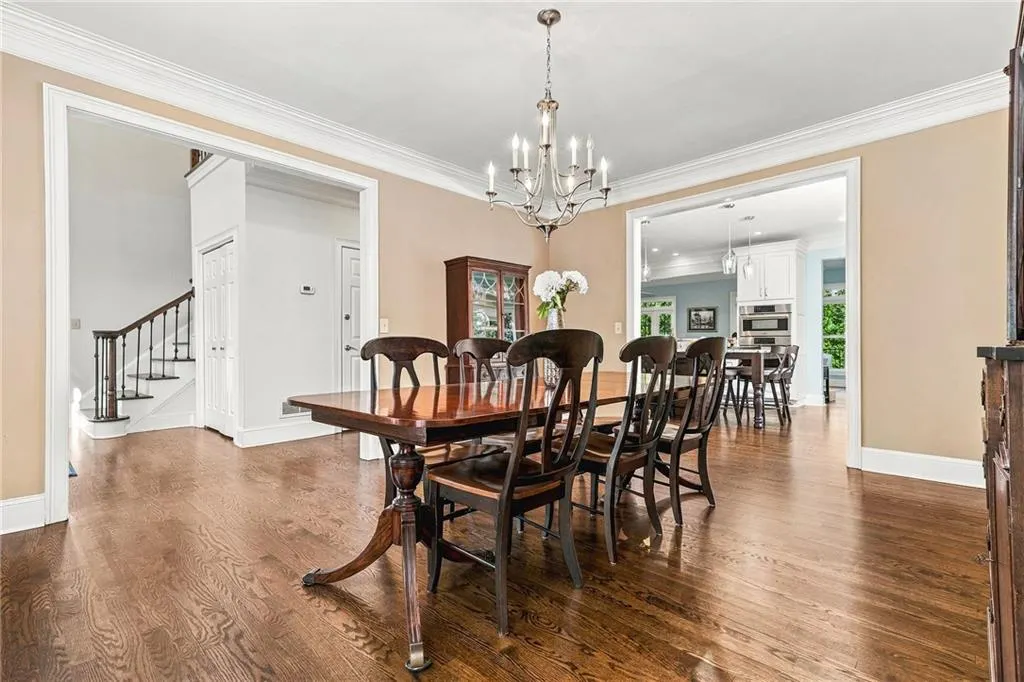
So Much to Love About This Renovated and Meticulously Maintained Home in East Cobb’s Popular Walden Subdivision in the sought-after Pope HS/Hightower Trail MS/Tritt ES district! With all hardwood floors on the main level, the two-story foyer and banquet-sized dining room opens to the WOW—a stunning renovated kitchen designed for both everyday living and entertaining. The oversized granite island features a Wolf cooktop, prep sink, recessed outlet and breakfast seating, complemented by an appliance garage, stainless appliances, and pantry with pull-out shelving. The kitchen opens to the vaulted great room with fireplace flanked by built-in’s, and a wall of windows overlooking the private backyard. Step outside to the NEW Trex deck with iron railings, or enjoy the Vaulted Sunroom with French doors off the great room. A MAIN-LEVEL GUEST BEDROOM with closet and private access to a full bath provides excellent flexibility for guests, home office or multi-generational living. A spacious laundry/mudroom completes the main level. The side-entry two-car garage features a NEW driveway with additional parking. Upstairs, the spacious PRIMARY SUITE features a double-sided fireplace and an updated bath with separate vanities, oversized shower, freestanding tub and private water closet. Three additional bedrooms with double closets include one with a private bath, while two share a hall bath with double vanities and separate water closet. The FINISHED TERRACE LEVEL is exceptional, offering a theater room, SECOND KITCHEN with oven/microwave, beverage refrigerator, dishwasher and granite counters, plus a large recreation/billiards room with double-tray ceiling. An additional bedroom, full bath, office/game room and storage complete this incredibly versatile level. Enjoy a PRIVATE BACKYARD and a short walk to Walden’s community pool, tennis/pickleball courts and activity pavilion. School bus pickup for all three schools is conveniently located in front of the home. Buy with confidence: the stucco has been PRE-INSPECTED and recommended repairs completed. Additional improvements include NEWER WINDOWS, NEW ROOF, NEW TREX DECK, NEW DRIVEWAY, and main-level and upstairs A/C systems replaced in 2024. So many special details: intricate moldings & trey ceilings. Beautifully updated, exceptionally spacious and designed for the way you live—WELCOME HOME!
| Elementary School | Middle School | High School |
|---|---|---|
| Tritt Elementary School | Hightower Trail Middle School | Pope High School |
| Price History | |
|---|---|
| 9/22/2026 | Listed $975,000 |
General Features
| Sewer | Public Sewer |
|---|---|
| Heating | Central,Forced Air,Natural Gas |
| Cooling | Central Air,Zoned |
| Utilities | Cable Available,Electricity Available,Natural Gas Available,Sewer Available,Underground Utilities,Water Available |
| Roof | Composition |
| Appliances | Dishwasher,Disposal,Double Oven,Gas Cooktop,Microwave |
| HOA Fee | 770 |
| Garage Spaces | 2 |
| Patio/Porch Features | Deck |
| Architectural Style | European,Traditional |
| Pool Features | None |
| Security Features | Smoke Detector(s) |
| Construction Materials | Stucco |
| Year Built | 1987 |
| Electric | 110 Volts,220 Volts |
| View | Trees/Woods |
| Levels | Two |
| Property Subtype | Single Family Residence |
| Tax Year | 2025 |
| Parcel Number | 16061500360 |
| Waterfront Features | None |
| Community Features | Homeowners Assoc,Near Schools,Near Shopping,Pickleball,Pool,Sidewalks,Street Lights,Tennis Court(s),Other |
| Accessibility | None |
| Assoc Fee Paid Per | Annually |
| County | Cobb - GA |
| Property Type | Residential |
| HOA | true |
| Energy Efficient | None |
| Subdivision Name | Walden |
| Green Energy Generation | None |
| Other Structures | None |
| Full Baths | 5 |
| Status | Coming Soon |
| Directions | North on Johnson Ferry - approx. 2 miles past Roswell Rd. - Hwy 120 - Right on Jordan Lake Dr. - Bramble Ct. is 1st Right. |
| High School | Pope |
| City | Marietta |
| Body of Water | None |
| Spa Features | None |
| Elementary School | Tritt |
| Property Attached Y/N | false |
| Land Lease Y/N | false |
| Tax Annual Amount | 7760 |
| Home Warranty Y/N | false |
| Middle/Junior High School | Hightower Trail |
| Property Condition | Updated/Remodeled |
| Standard Status | Coming Soon |
| Freehold | IDX |
| Corporate Owner | None |
Interior Features
| Interior Amenities | Bookcases,Crown Molding,Disappearing Attic Stairs,Entrance Foyer 2 Story,High Ceilings 9 ft Main,High Speed Internet,Recessed Lighting,Vaulted Ceiling(s),Walk-In Closet(s) |
|---|---|
| Basement | Daylight,Finished,Finished Bath,Full,Walk-Out Access |
| Flooring | Carpet,Tile,Wood |
| Total Fireplaces | 2 |
| Fireplace Features | Factory Built,Gas Starter,Great Room,Master Bedroom |
| Common Walls | No Common Walls |
| Window Features | Double Pane Windows,Plantation Shutters,Skylight(s) |
| Above Grade Finished Area | 3841 |
| Laundry Features | Laundry Room,Main Level,Sink |
| Total Bedrooms | 6 |
| Below Grade Finished Area | 1981 |
| Room Type | Bonus Room,Game Room,Media Room,Sun Room |
| Main Level Bedrooms | 1 |
| Main Level Bathrooms | 1 |
| Kitchen Features | Cabinets White,Kitchen Island,Pantry,Stone Counters,View to Family Room |
| Total Baths | 5 |
| RoomBedroomFeatures | None |
| Primary Bathroom Features | Double Vanity,Separate Tub/Shower,Soaking Tub |
| Dining Room Features | Seats 12+,Separate Dining Room |
Exterior Features
| Exterior Amenities | Private Yard,Rain Gutters,Rear Stairs |
|---|---|
| Fencing | None |
| Parking Features | Garage,Garage Door Opener,Garage Faces Side,Level Driveway |
| Lot Features | Back Yard,Corner Lot,Front Yard,Landscaped,Private |
| Water Source | Public |
| Foundation Details | Concrete Perimeter |
| Building Area Total | 5822 |
| Lot Dimensions | x |
| Lot Size Acres | 0.3434 |
| Road Surface Type | Asphalt,Paved |
| Lot Size Source | Public Records |
| Road Frontage Type | County Road |
| Other Equipment | Dehumidifier,Home Theater |
| Horse Amenities | None |
Amenities
- Foreclosure
- Views
- Short Sale
- New Construction
- Adult 55+
- Lease To Own
- No HOA Fees
- Furnished
- Primary On Main
- Air Conditioning
- Seller Finance
- Green
- Fixer Upper
- Horse
- Golf
- Fireplace
- Deck
- Garage
- Basement
- Pool
Property vs Single Family Average in 30062
Statistics provided by Inside Real Estate
Price
Taxes
Year Built

 ©2026 Georgia Multiple Listing Service All information deemed reliable but not guaranteed. All properties are subject to prior sale, change or withdrawal. Neither listing broker(s) or information provider(s) shall be responsible for any typographical errors, misinformation, misprints and shall be held totally harmless. Listing(s) information is provided for consumer's personal, non-commercial use and may not be used for any purpose other than to identify prospective properties consumers may
 The data relating to real estate for sale on this web site comes in part from the Internet Data Exchange (IDX) program of the Mid GA MLS. Real estate listings held by brokerage firms other than Berkshire Hathaway HomeServices Georgia Properties - Henry County are marked with the listing brokers name and detailed information about such listings includes the name of the listing broker. Data provided is deemed reliable but is not guaranteed.
