

Views - Primary on Main
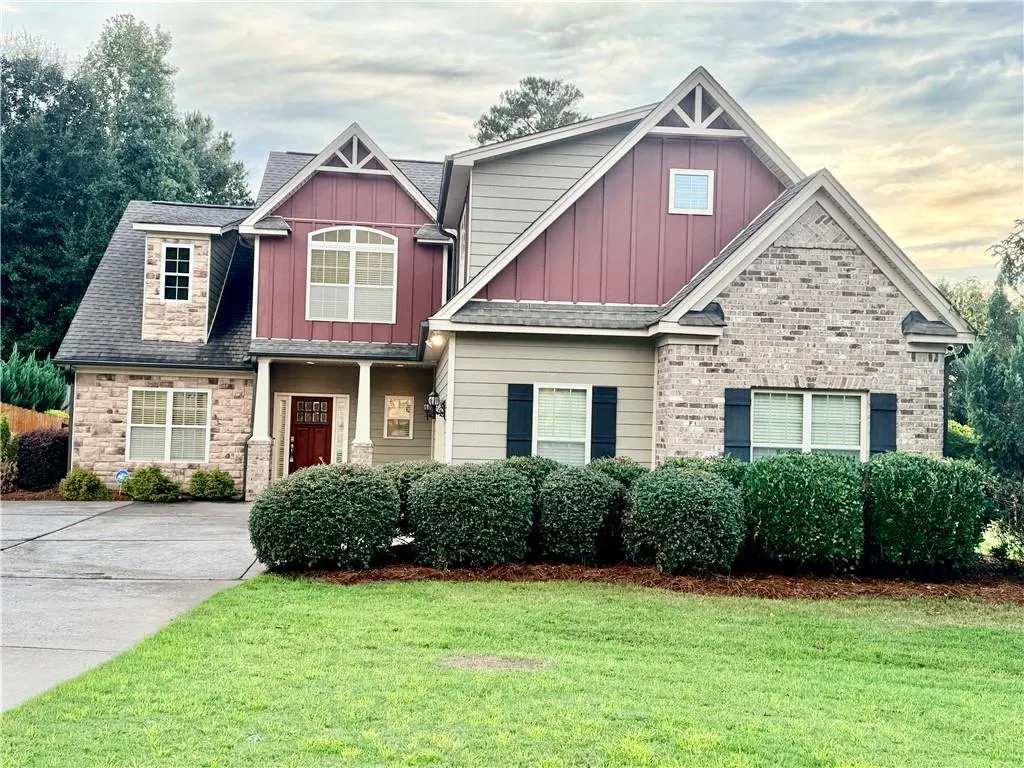
Address
139 Caraway Road, Locust Grove, GA
Price
$ 500,000
Property Attributes
- MLS#7837388
- TypeSingle Family
- Listing Status Coming Soon
- CountyHenry
- CityLocust Grove
- NeighborhoodSage Creek
- Zip30248
- StyleCraftsman, Traditional
- Year Built2015
- Taxes$ 5318
- Price$ 500,000
- Bedrooms4
- Full Bathrooms2
- Half Bathrooms1
- Lot Size0.6895 Acres
Data Source:
First Multiple Listing Services (FMLS)
Property Description
EXCUSE ME—A MAIN-LEVEL PRIMARY AND A PRIVATE SALTWATER POOL?! THIS CRAFTSMAN CAME TO COMPETE! This 4-bedroom, 2.5-bath beauty delivers an open-concept main level with soaring vaulted ceilings and windows that flood the home with natural light. The kitchen keeps the conversation flowing with an open view to the family room, granite countertops, a center island, and a dedicated workspace that proves style can handle business. The family room turns up the charm with a factory-built fireplace. The main-level primary suite understood the assignment with a private sitting room and spa-inspired en suite featuring dual granite-topped sinks, a soaking tub, and tiled shower. Laundry and a half bath are also conveniently located on the main level. Upstairs, three generously sized bedrooms share a full hallway bathroom. Now step outside—the covered patio leads to a fenced backyard serving full vacation-at-home energy with a saltwater pool and gazebo! If that isn’t enough, the community also offers a pool and clubhouse. Why settle for ordinary when your home can feel like the destination?
| Elementary School | Middle School | High School |
|---|---|---|
| Unity Grove Elementary School | Locust Grove Middle School | Locust Grove High School |
| Price History | |
|---|---|
| 9/16/2026 | Listed $500,000 |
General Features
| Sewer | Septic Tank |
|---|---|
| Heating | Central,Heat Pump,Hot Water |
| Cooling | Ceiling Fan(s),Central Air,Electric |
| Utilities | Cable Available,Electricity Available,Natural Gas Available,Underground Utilities,Water Available |
| Roof | Shingle |
| Appliances | Dishwasher,Electric Range,Microwave,Refrigerator |
| HOA Fee | 750 |
| Garage Spaces | 2 |
| Patio/Porch Features | Covered,Patio |
| Architectural Style | Craftsman,Traditional |
| Pool Features | Fenced,In Ground,Private,Salt Water,Vinyl |
| Security Features | Carbon Monoxide Detector(s),Security Lights,Security System Owned,Smoke Detector(s) |
| Construction Materials | Brick Veneer,Frame,HardiPlank Type |
| Year Built | 2015 |
| Electric | Other |
| View | Neighborhood,Trees/Woods |
| Levels | One and One Half |
| Property Subtype | Single Family Residence |
| Tax Year | 2025 |
| Parcel Number | 144E01030000 |
| Waterfront Features | None |
| Community Features | Clubhouse,Curbs,Homeowners Assoc,Near Schools,Near Shopping,Pool,Sidewalks,Street Lights |
| Accessibility | None |
| Assoc Fee Paid Per | Annually |
| County | Henry - GA |
| Property Type | Residential |
| HOA | true |
| Energy Efficient | None |
| Subdivision Name | Sage Creek |
| Green Energy Generation | None |
| Other Structures | Gazebo |
| Full Baths | 2 |
| Status | Coming Soon |
| Directions | I-75 SOUTH—BECAUSE THAT SALTWATER POOL IS CALLING! Take Exit 212 and turn left onto Bill Gardner Pkwy. Turn right onto Hwy 42, left onto Peeksville Rd, left onto Leguin Mill Rd, then left onto Caraway Rd. Follow to #139—pull up, park cute, and prepare to fall in love! |
| High School | Locust Grove |
| City | Locust Grove |
| Body of Water | None |
| Spa Features | None |
| Elementary School | Unity Grove |
| Property Attached Y/N | false |
| Land Lease Y/N | false |
| Tax Annual Amount | 5318 |
| Home Warranty Y/N | true |
| Middle/Junior High School | Locust Grove |
| Property Condition | Resale |
| Standard Status | Coming Soon |
| Freehold | IDX |
| Corporate Owner | Investor Owned |
Interior Features
| Interior Amenities | Disappearing Attic Stairs,Double Vanity,Entrance Foyer,Entrance Foyer 2 Story,High Ceilings 9 ft Main,High Ceilings 9 ft Upper,High Speed Internet,Recessed Lighting,Tray Ceiling(s),Vaulted Ceiling(s),Walk-In Closet(s) |
|---|---|
| Basement | None |
| Flooring | Carpet,Ceramic Tile,Hardwood |
| Total Fireplaces | 1 |
| Fireplace Features | Factory Built,Family Room,Gas Log,Raised Hearth |
| Common Walls | No Common Walls |
| Window Features | Double Pane Windows |
| Above Grade Finished Area | 2540 |
| Half Baths | 1 |
| Laundry Features | In Hall,Laundry Room,Main Level,Sink |
| Total Bedrooms | 4 |
| Room Type | Attic |
| Main Level Bedrooms | 1 |
| Main Level Bathrooms | 1 |
| Kitchen Features | Breakfast Room,Cabinets Stain,Eat-in Kitchen,Kitchen Island,Pantry,Stone Counters,View to Family Room |
| Total Baths | 3 |
| RoomBedroomFeatures | Master on Main,Oversized Master,Sitting Room |
| Primary Bathroom Features | Separate His/Hers,Separate Tub/Shower,Soaking Tub |
| Dining Room Features | Separate Dining Room |
Exterior Features
| Exterior Amenities | Private Yard,Rain Gutters |
|---|---|
| Fencing | Back Yard,Privacy,Wood |
| Parking Features | Attached,Driveway,Garage,Garage Faces Side,Kitchen Level,Level Driveway |
| Lot Features | Back Yard,Front Yard,Landscaped,Level |
| Water Source | Public |
| Total Parking | 4 |
| Foundation Details | Concrete Perimeter,Slab |
| Building Area Total | 2540 |
| Lot Dimensions | 82x239x245x80x85 |
| Lot Size Acres | 0.6895 |
| Road Surface Type | Paved |
| Lot Size Source | Public Records |
| Road Frontage Type | City Street,County Road |
| Other Equipment | Satellite Dish |
| Horse Amenities | None |
Amenities
- Foreclosure
- Views
- Short Sale
- New Construction
- Adult 55+
- Lease To Own
- No HOA Fees
- Furnished
- Primary On Main
- Air Conditioning
- Seller Finance
- Green
- Fixer Upper
- Horse
- Golf
- Fireplace
- Deck
- Garage
- Basement
- Pool
Property vs Single Family Average in 30248
Statistics provided by Inside Real Estate
Price
Taxes
Year Built

 ©2026 Georgia Multiple Listing Service All information deemed reliable but not guaranteed. All properties are subject to prior sale, change or withdrawal. Neither listing broker(s) or information provider(s) shall be responsible for any typographical errors, misinformation, misprints and shall be held totally harmless. Listing(s) information is provided for consumer's personal, non-commercial use and may not be used for any purpose other than to identify prospective properties consumers may
 The data relating to real estate for sale on this web site comes in part from the Internet Data Exchange (IDX) program of the Mid GA MLS. Real estate listings held by brokerage firms other than Berkshire Hathaway HomeServices Georgia Properties - Henry County are marked with the listing brokers name and detailed information about such listings includes the name of the listing broker. Data provided is deemed reliable but is not guaranteed.
