

Golf Course - Primary on Main
Address
4105 Barrett Place, Hampton, GA
Price
$ 644,900
Property Attributes
- MLS#7839737
- TypeSingle Family
- Listing Status Coming Soon
- CountyHenry
- CityHampton
- NeighborhoodHERITAGE@CRYSTAL LAK
- Zip30228
- StyleTraditional
- Year Built2013
- Taxes$ 7357
- Price$ 644,900
- Bedrooms5
- Full Bathrooms3
- Half Bathrooms1
- Lot Size0.55 Acres
Data Source:
First Multiple Listing Services (FMLS)
Property Description
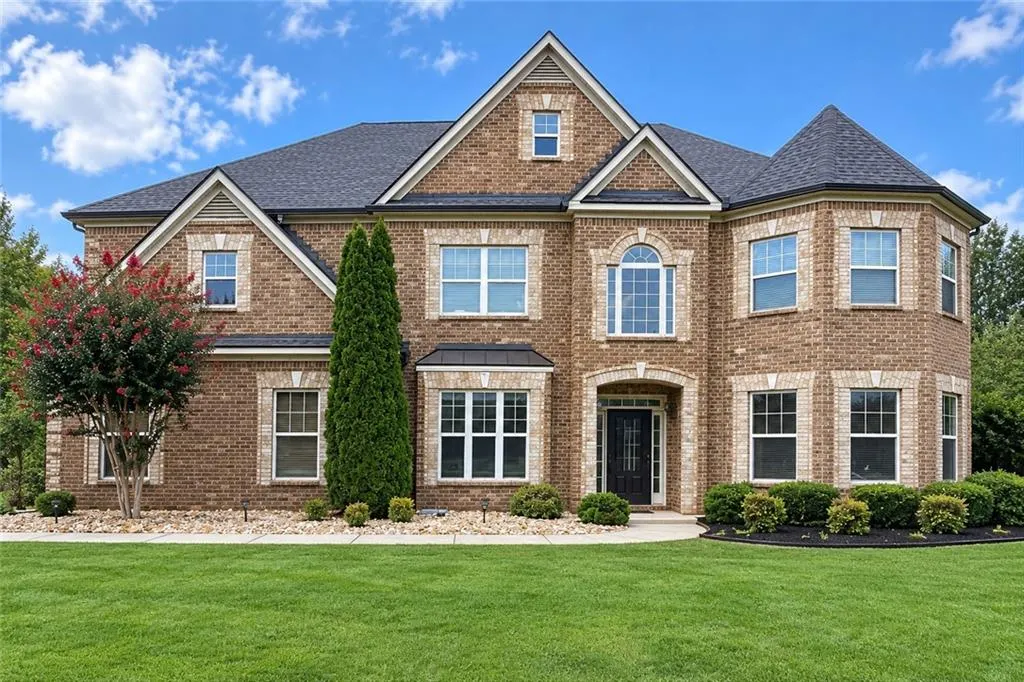
THIS IS THE ONE YOU HAVE BEEN WAITING FOR! Beautiful 5-bedroom, 3.5-bath, 4-sided brick luxury home ideally situated on one of the best lots in the sought-after gated community of Heritage at Crystal Lake, overlooking the 12th hole of the golf course. With a level lot, fenced backyard, exceptional outdoor living, and an impressive list of recent updates, this home checks all the boxes and is truly a must-see! The roof is only 6 months old, both HVAC systems were replaced in November 2025, the water heater was replaced in November 2025, and new blown-in insulation was added to the attic, garage, and all walls approximately 3 years ago—offering tremendous peace of mind for the next owner. Enter through one of three true security doors into a dramatic 2-story foyer with formal dining room and private office, with beautiful engineered hardwood flooring throughout the main level. The spacious family room opens to the kitchen and breakfast area, creating the perfect setting for entertaining and everyday living. The kitchen features granite countertops, stainless steel appliances, and a gas range. One of the home's most exciting features is the TWO PRIMARY SUITES—a private primary suite on the main level PLUS a second spacious primary suite upstairs, making this floor plan incredibly versatile for today's lifestyle. Upstairs you'll find four additional bedrooms, including the second primary suite, as well as a convenient Jack-and-Jill bath connecting two bedrooms. Step through the additional security doors off the kitchen to discover a level, fenced backyard designed for enjoying the outdoors on the 12th hole, featuring an oversized main patio PLUS a second patio with electricity already installed—perfect for entertaining, relaxing, or creating your dream outdoor space. Homes offering this combination of a premier golf-course lot, gated community, 4-sided brick construction, extensive recent mechanical updates, fenced level yard, and TWO PRIMARY SUITES do not come along often. Don't wait to see this one—schedule your showing today before this exceptional Heritage at Crystal Lake home is gone.
| Elementary School | Middle School | High School |
|---|---|---|
| Cotton Indian Elementary School | Luella Middle School | Dutchtown High School |
| Price History | |
|---|---|
| 9/17/2026 | Listed $644,900 |
General Features
| Sewer | Public Sewer |
|---|---|
| Heating | Central,Forced Air |
| Cooling | Central Air,Electric |
| Utilities | Cable Available,Electricity Available,Natural Gas Available,Sewer Available,Water Available |
| Roof | Composition,Shingle |
| Appliances | Double Oven,Dishwasher,Gas Cooktop,Gas Oven,Gas Range,Gas Water Heater,Microwave |
| HOA Fee | 1700 |
| Association Fee Includes | Tennis,Maintenance Grounds |
| Patio/Porch Features | Patio |
| Architectural Style | Traditional |
| Pool Features | None |
| Security Features | Smoke Detector(s) |
| Construction Materials | Brick |
| Year Built | 2013 |
| Electric | Other |
| View | Other |
| Levels | Two |
| Property Subtype | Single Family Residence |
| Tax Year | 2025 |
| Ownership | Fee Simple |
| Waterfront Features | None |
| Community Features | Golf |
| Accessibility | None |
| Assoc Fee Paid Per | Annually |
| County | Henry - GA |
| Property Type | Residential |
| HOA | true |
| Energy Efficient | None |
| Subdivision Name | HERITAGE@CRYSTAL LAK |
| Green Energy Generation | None |
| Other Structures | None |
| Full Baths | 3 |
| Status | Coming Soon |
| Directions | Take I-75 South. Take Exit 221 – Jonesboro Road. Turn right onto Jonesboro Road (GA-138). Continue approximately 3 miles. Look for the Heritage community on the right. Turn into the community and follow the neighborhood roads to 4105 Barrett Place. |
| High School | Dutchtown |
| City | Hampton |
| Body of Water | None |
| Spa Features | None |
| Elementary School | Cotton Indian |
| Property Attached Y/N | false |
| Land Lease Y/N | false |
| Tax Annual Amount | 7357 |
| Home Warranty Y/N | false |
| Middle/Junior High School | Luella |
| Property Condition | Resale |
| Standard Status | Coming Soon |
| Freehold | IDX |
| Corporate Owner | None |
Interior Features
| Interior Amenities | Crown Molding,Tray Ceiling(s),High Ceilings 10 ft Main,Recessed Lighting |
|---|---|
| Basement | None |
| Flooring | Ceramic Tile,Carpet,Hardwood |
| Total Fireplaces | 1 |
| Fireplace Features | Gas Log,Gas Starter |
| Common Walls | No Common Walls |
| Window Features | None |
| Above Grade Finished Area | 4591 |
| Half Baths | 1 |
| Laundry Features | Main Level |
| Total Bedrooms | 5 |
| Room Type | Office,Family Room |
| Main Level Bedrooms | 1 |
| Main Level Bathrooms | 1 |
| Kitchen Features | Stone Counters,Breakfast Room,Cabinets Stain,View to Family Room,Eat-in Kitchen |
| Total Baths | 4 |
| RoomBedroomFeatures | Double Master Bedroom,Master on Main,Oversized Master |
| Primary Bathroom Features | None |
| Dining Room Features | Dining L |
Exterior Features
| Exterior Amenities | Rain Gutters,Lighting,Private Yard |
|---|---|
| Fencing | Back Yard,Wrought Iron |
| Parking Features | Attached |
| Lot Features | Level |
| Water Source | Public |
| Total Parking | 3 |
| Foundation Details | Slab |
| Building Area Total | 4591 |
| Lot Dimensions | 0 x 0 |
| Lot Size Acres | 0.55 |
| Road Surface Type | Asphalt,Paved |
| Lot Size Source | Owner |
| Road Frontage Type | County Road |
| Other Equipment | None |
| Horse Amenities | None |
Amenities
- Foreclosure
- Views
- Short Sale
- New Construction
- Adult 55+
- Lease To Own
- No HOA Fees
- Furnished
- Primary On Main
- Air Conditioning
- Seller Finance
- Green
- Fixer Upper
- Horse
- Golf
- Fireplace
- Deck
- Garage
- Basement
- Pool
Property vs Single Family Average in 30228
Statistics provided by Inside Real Estate
Price
Taxes
Year Built
 ©2026 Georgia Multiple Listing Service All information deemed reliable but not guaranteed. All properties are subject to prior sale, change or withdrawal. Neither listing broker(s) or information provider(s) shall be responsible for any typographical errors, misinformation, misprints and shall be held totally harmless. Listing(s) information is provided for consumer's personal, non-commercial use and may not be used for any purpose other than to identify prospective properties consumers may
 Listings identified with the FMLS IDX logo come from FMLS and are held by brokerage firms other than the owner of this website. The listing brokerage is identified in any listing details. Information is deemed reliable but is not guaranteed. If you believe any FMLS listing contains material that infringes your copyrighted work please
  The data relating to real estate for sale on this web site comes in part from the Internet Data Exchange (IDX) program of the Mid GA MLS. Real estate listings held by brokerage firms other than Berkshire Hathaway HomeServices Georgia Properties - Henry County are marked with the listing brokers name and detailed information about such listings includes the name of the listing broker. Data provided is deemed reliable but is not guaranteed.
