

Primary on Main
Address
177 Country Mill Lane, Stockbridge, GA
Price
$ 299,900
Property Attributes
- MLS#10803972
- TypeSingle Family
- Listing Status Under Contract
- CountyHenry
- CityStockbridge
- NeighborhoodMillers Mill
- Zip30281
- StyleTraditional
- Year Built1994
- Taxes$ 5471
- Price$ 299,900
- Bedrooms4
- Full Bathrooms3
- Half Bathrooms0
- Sqr Footage2132
Data Source:
Georgia MLS (GAMLS)
Property Description
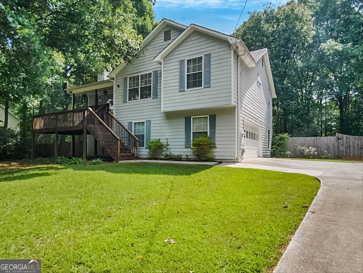
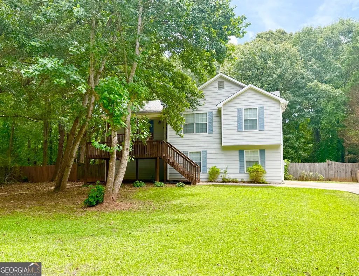
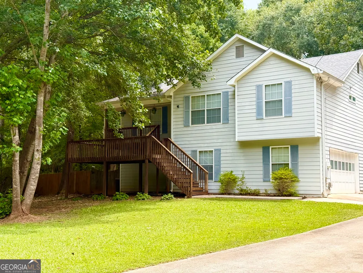
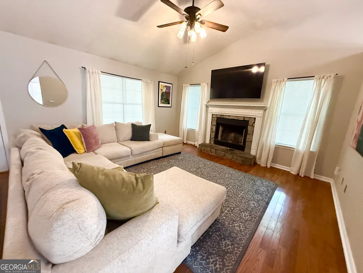
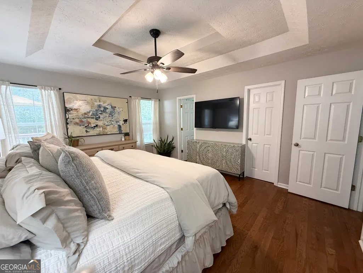
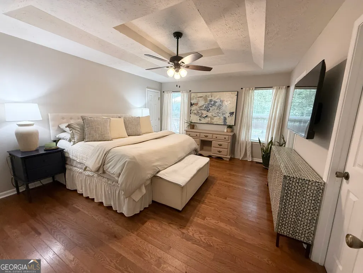
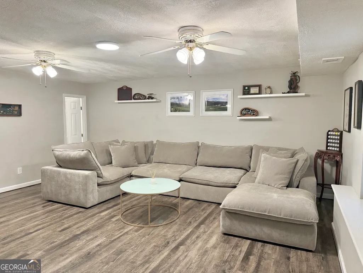
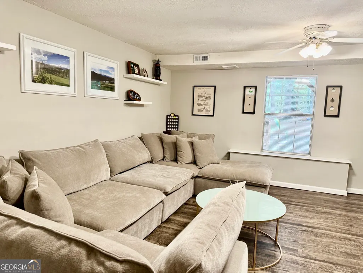
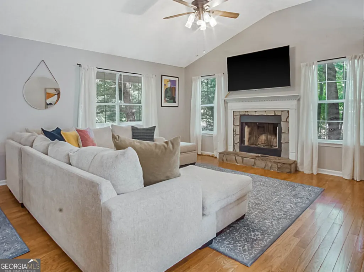
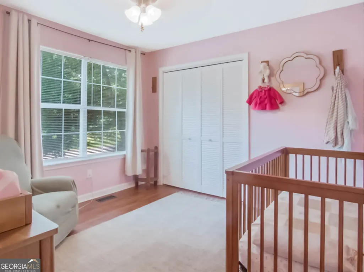
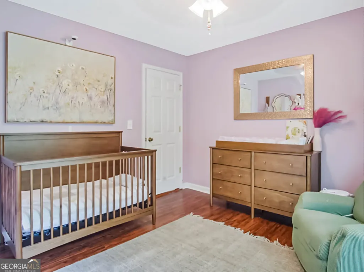
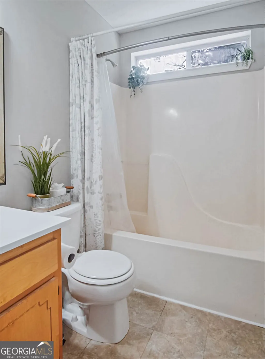
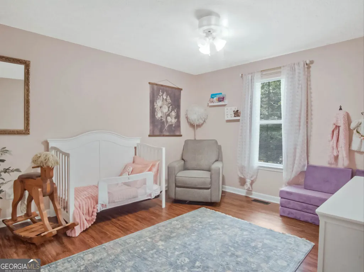
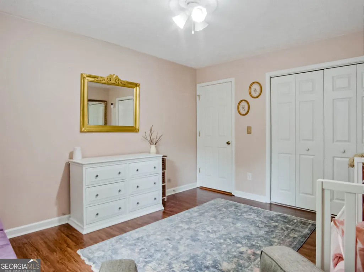
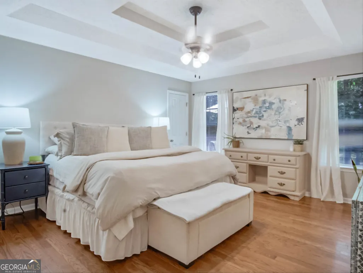
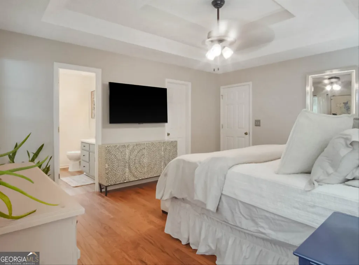
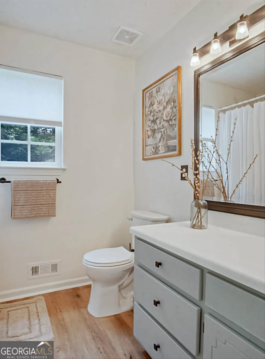
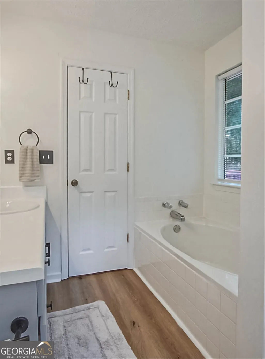
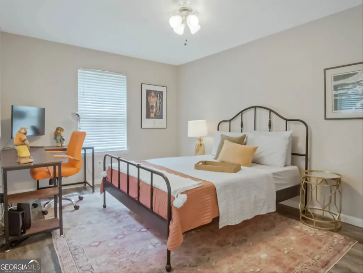
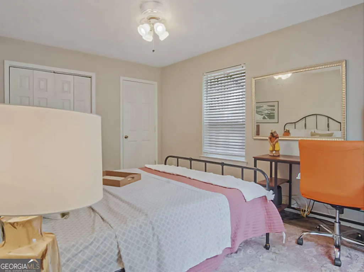
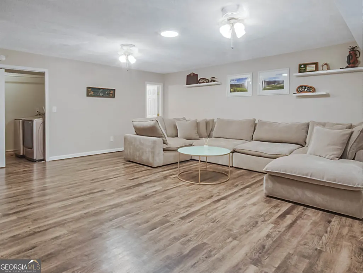
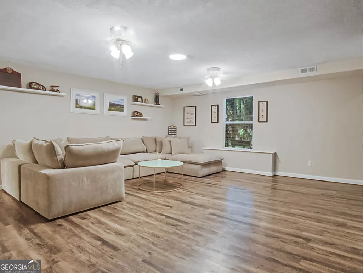
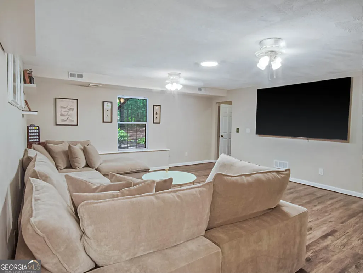
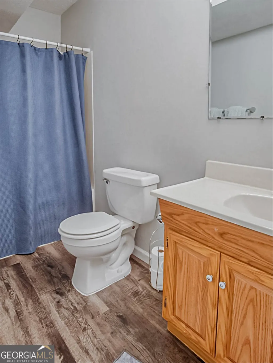
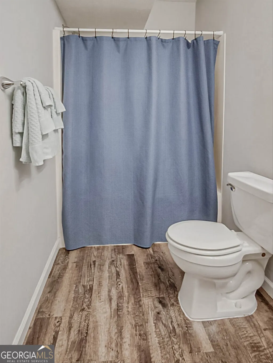
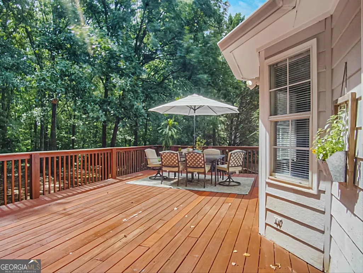
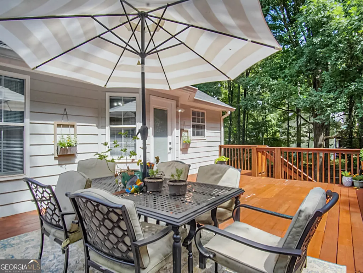
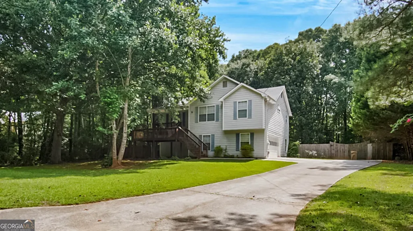
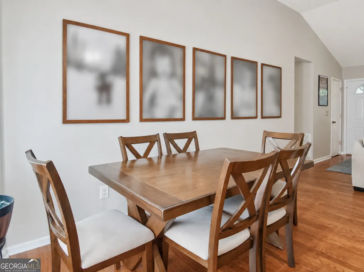
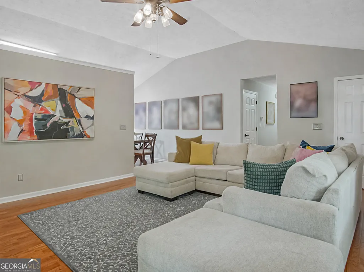
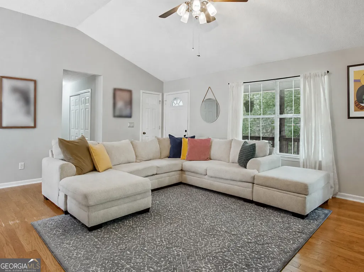
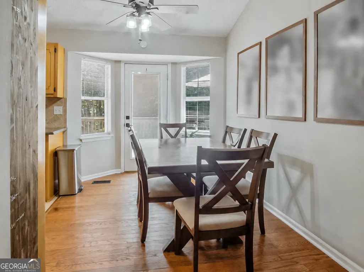
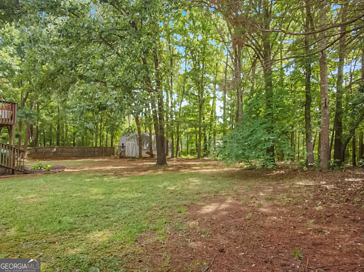
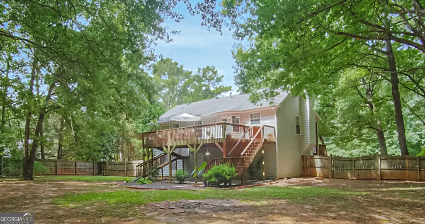
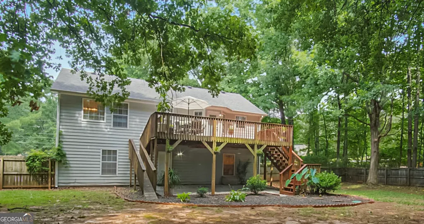
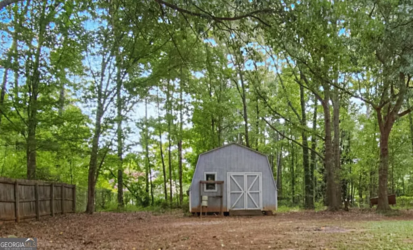
EXCEPTIONAL VALUE FOR THE SPACE & FEATURES! If you've been waiting for a home that gives you MORE for your money, this is one to see. With 4 bedrooms, 3 full bathrooms and a FULL FINISHED BASEMENT, this move-in-ready home delivers an impressive amount of living space, flexibility and outdoor living. Multiple living areas provide plenty of room to spread out, with options for a home office, recreation or media room, guests, extended family or multi-generational living. Beautiful hardwood floors enhance the main living areas, while the finished basement features luxury vinyl flooring and generous additional living space. Move In Ready! And the value doesn't stop inside! Step outside to an expansive rear deck overlooking a huge, level fenced backyard-perfect for cookouts, entertaining, pets, play or simply enjoying your own private outdoor space. A substantial 16' x 24' outbuilding provides even more usable space for storage, a workshop, hobbies, lawn equipment and more. Additional features include a whole-house water filtration system, recently installed water heater and architectural shingle roof. 4 BEDROOMS. 3 FULL BATHS. FINISHED BASEMENT. HUGE FENCED YARD. EXPANSIVE DECK. 16' x 24' OUTBUILDING. BONUS FINANCING OPPORTUNITY! Seller has an existing FHA loan with an attractive rate that may be assumable by a qualified buyer, subject to lender approval, buyer qualification and applicable FHA requirements. BACK ON MARKET AT NO FAULT OF SELLER. Previous buyer terminated during the due diligence period. It's hard to find this combination of interior space, outdoor space and added features at this value. SERIOUS SELLER. Seller will consider all reasonable offers. Don't just scroll past this one-come see how much home your money can buy! Schedule your private showing today.
| Elementary School | Middle School | High School |
|---|---|---|
| Pleasant Grove Elementary School | Woodland Middle School | Woodland High School |
| Price History | |
|---|---|
| 7/11/2026 | Listed $320,000 |
| 7/28/2026 | 2$314,900 |
| 8/10/2026 | 2$307,900 |
| 8/17/2026 | 3$299,900 |
General Features
| Sewer | Septic Tank |
|---|---|
| Heating | Central |
| Cooling | Ceiling Fan(s),Central Air |
| Utilities | Cable Available,Electricity Available,High Speed Internet,Natural Gas Available,Phone Available,Underground Utilities,Water Available |
| Roof | Composition |
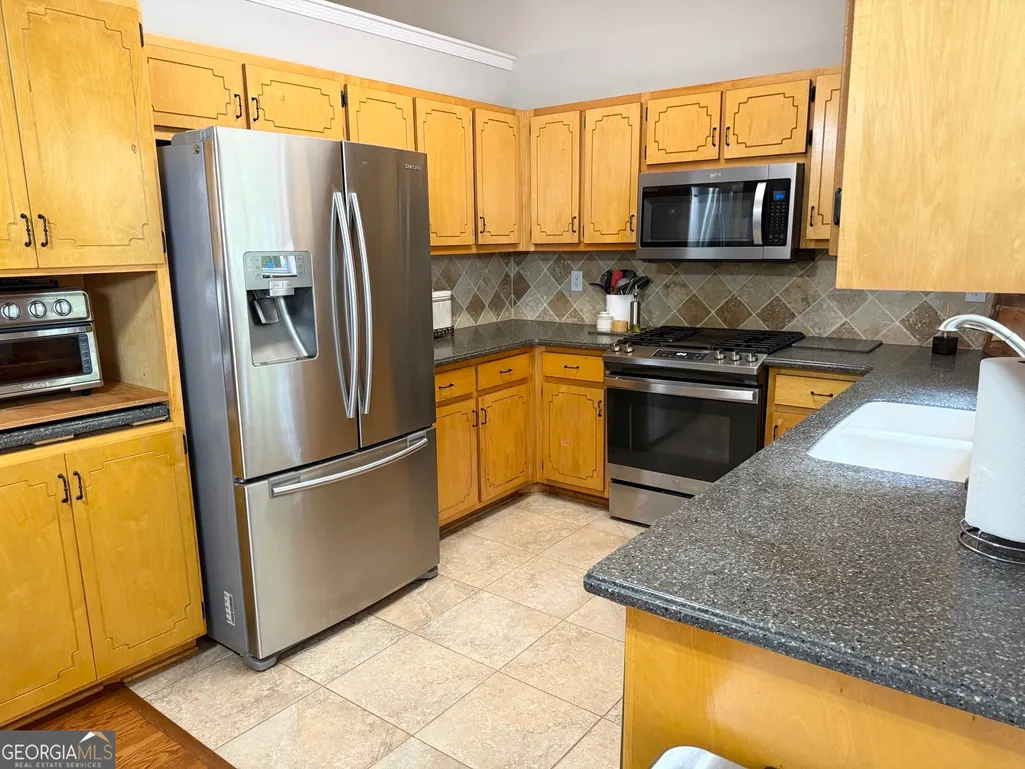
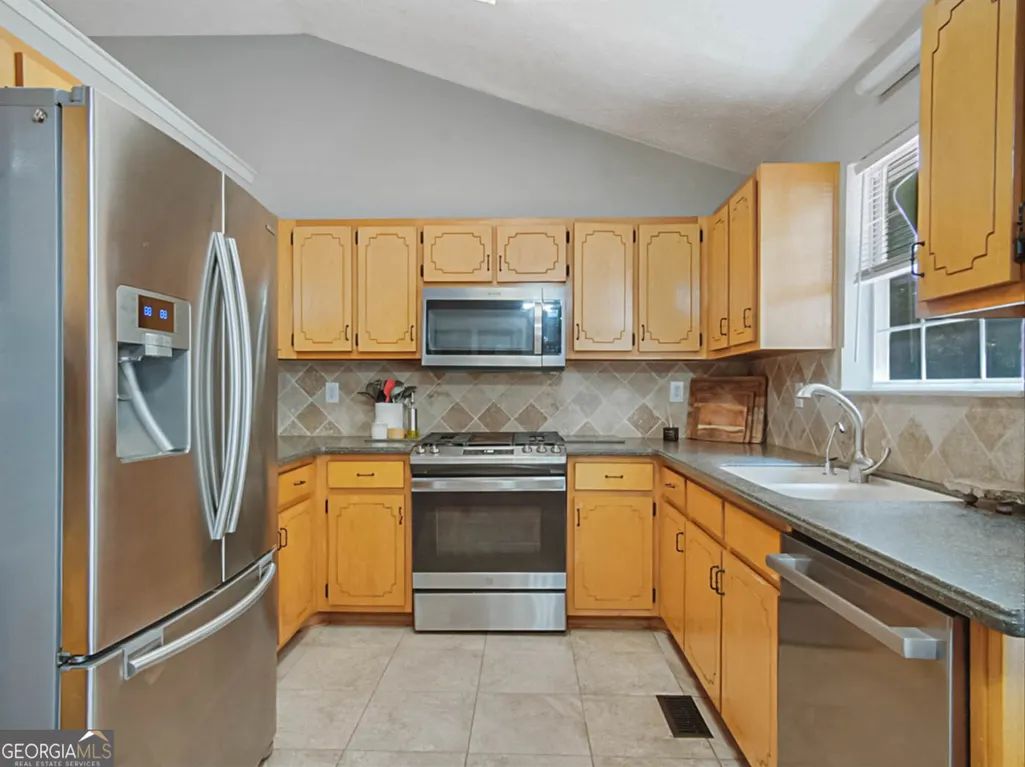
| Appliances | Range,Refrigerator |
| Association Fee Includes | None |
| Patio/Porch Features | Deck |
| Architectural Style | Traditional |
| Construction Materials | Wood Siding |
| Year Built | 1994 |
| Levels | Two |
| Property Subtype | Single Family Residence |
| Tax Year | 25 |
| Community Features | None |
| County | Henry |
| New Construction | false |
| Property Type | Residential |
| HOA | false |
| Attached Garage | true |
| Subdivision Name | Millers Mill |
| Garage Y/N | true |
| Other Structures | Outbuilding |
| Full Baths | 3 |
| Status | Under Contract |
| Directions | please use GPS from your starting location. |
| High School | Woodland |
| City | Stockbridge |
| Lot Size Units | Square Feet |
| Carport Y/N | false |
| Elementary School | Pleasant Grove |
| Land Lease Y/N | false |
| Tax Annual Amount | 5471.84 |
| Home Warranty Y/N | false |
| Middle/Junior High School | Woodland |
| Property Condition | Resale |
| Structure Type | House |
| Building Area Units | Square Feet |
| Living Area Units | Square Feet |
| Standard Status | Pending |
Interior Features
| Interior Amenities | Master On Main Level,Walk-In Closet(s) |
|---|---|
| Basement | Bath Finished,Concrete,Daylight,Exterior Entry,Finished,Full,Interior Entry |
| Flooring | Carpet,Hardwood,Tile |
| Total Fireplaces | 1 |
| Fireplace Features | Factory Built |
| Air Conditioning Y/N | true |
| Heating Y/N | true |
| Fireplace Y/N | true |
| Above Grade Finished Area | 1378 |
| Laundry Features | In Basement,Laundry Closet |
| Total Bedrooms | 4 |
| Below Grade Finished Area | 754 |
| Main Level Bedrooms | 3 |
| Main Level Bathrooms | 2 |
| Below Grade Finished Area Unit Type | Square Feet |
| LivingAreaSource | Public Records |
| Above Grade Finished Area Unit Type | Square Feet |
| Kitchen Features | Country Kitchen,Pantry,Solid Surface Counters |
| Total Baths | 3 |
| Dining Room Features | Dining Rm/Living Rm Combo |
Exterior Features
| Fencing | Back Yard,Fenced |
|---|---|
| Parking Features | Garage,Attached,Garage Door Opener,Side/Rear Entrance |
| Lot Features | Level,Private |
| Water Source | Public |
| Total Parking | 8 |
| Building Area Total | 2132 |
| Lot Size Source | Public Records |
Amenities
- Foreclosure
- Views
- Short Sale
- New Construction
- Adult 55+
- Lease To Own
- No HOA Fees
- Furnished
- Primary On Main
- Air Conditioning
- Seller Finance
- Green
- Fixer Upper
- Horse
- Golf
- Fireplace
- Deck
- Garage
- Basement
- Pool
Property vs Single Family Average in 30281
Price
Taxes
Year Built

 ©2026 Georgia Multiple Listing Service All information deemed reliable but not guaranteed. All properties are subject to prior sale, change or withdrawal. Neither listing broker(s) or information provider(s) shall be responsible for any typographical errors, misinformation, misprints and shall be held totally harmless. Listing(s) information is provided for consumer's personal, non-commercial use and may not be used for any purpose other than to identify prospective properties consumers may
 The data relating to real estate for sale on this web site comes in part from the Internet Data Exchange (IDX) program of the Mid GA MLS. Real estate listings held by brokerage firms other than Berkshire Hathaway HomeServices Georgia Properties - Henry County are marked with the listing brokers name and detailed information about such listings includes the name of the listing broker. Data provided is deemed reliable but is not guaranteed.
