


Address
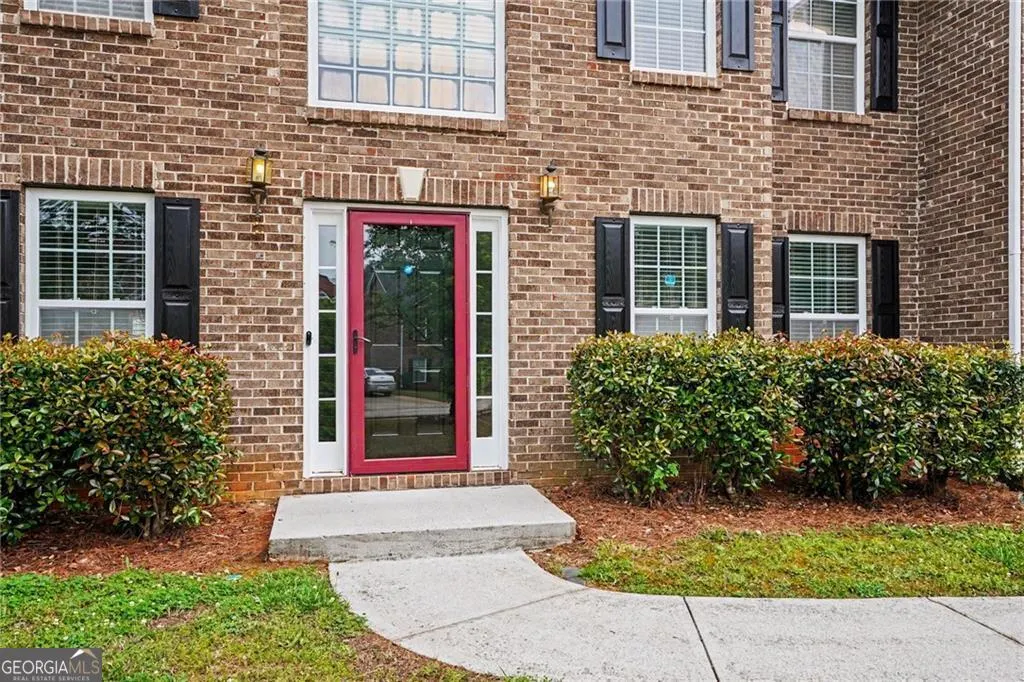
1007 Odelle Circle, Mcdonough, GA
Price
$ 370,000
Property Attributes
- MLS#10815804
- TypeSingle Family
- Listing Status Under Contract
- CountyHenry
- CityMcdonough
- NeighborhoodBRISTOL PARK
- Zip30253
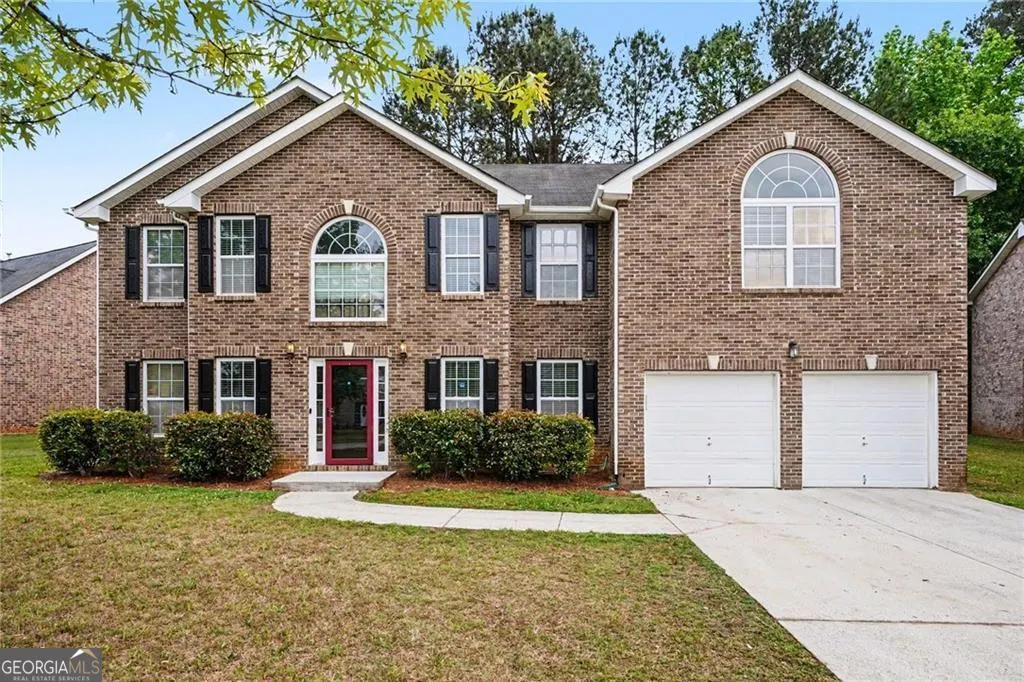
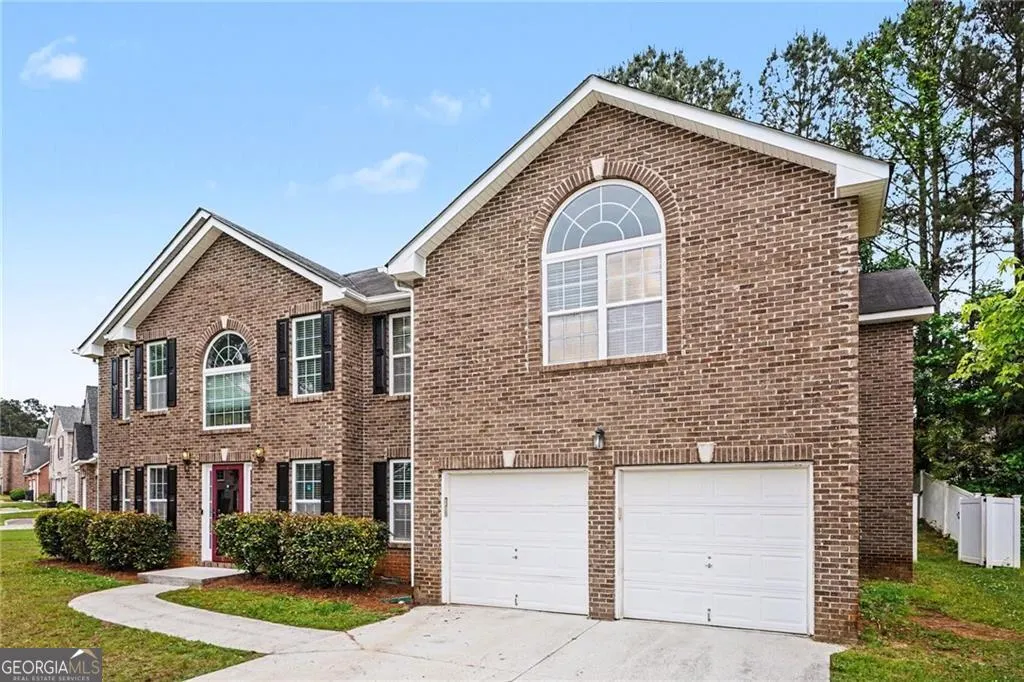
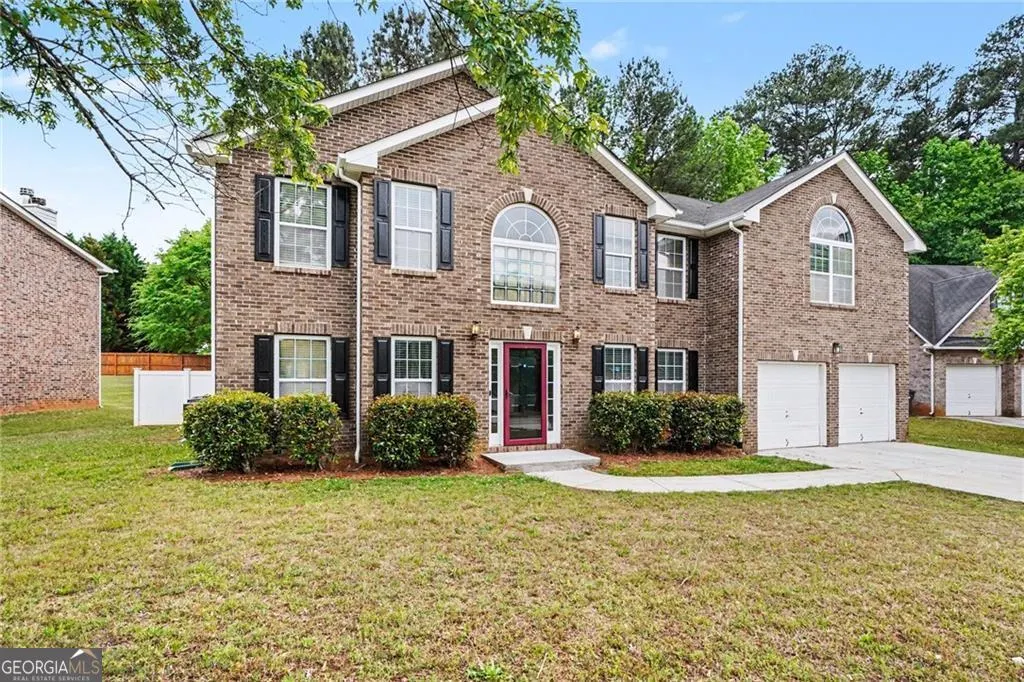
- StyleBrick 3 Side, Traditional
- Year Built2006
- Taxes$ 5043
- Price$ 370,000
- Bedrooms6
- Full Bathrooms3
- Half Bathrooms0
- Sqr Footage3790
- Lot Size0.253 Acres
Data Source:
Georgia MLS (GAMLS)
Property Description
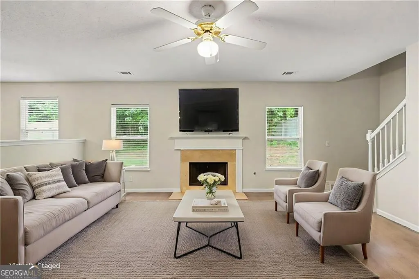
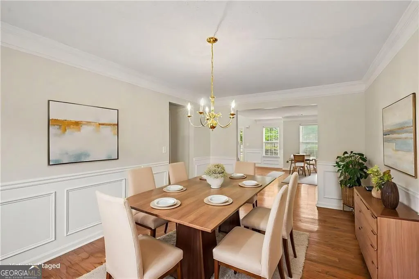
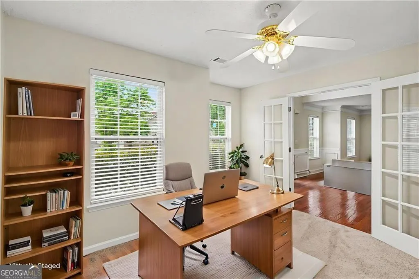
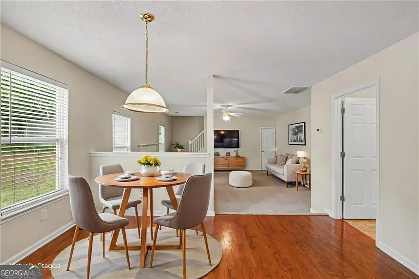
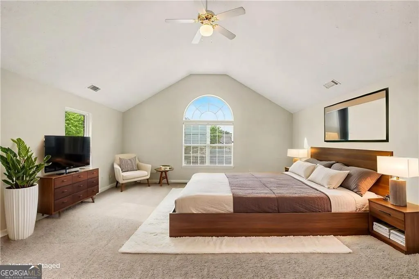
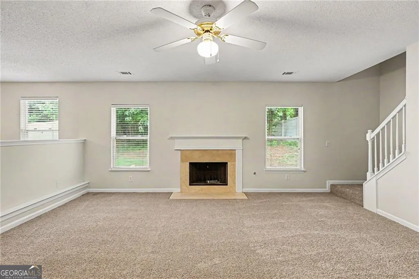
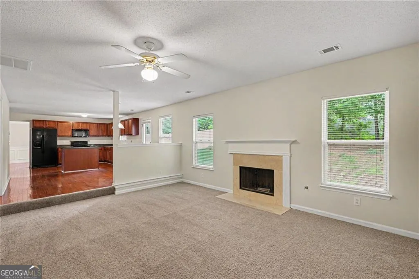
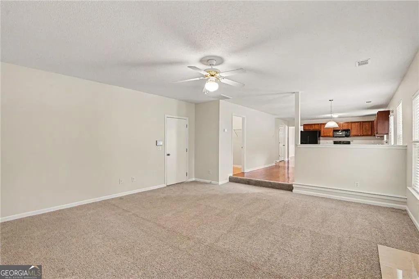
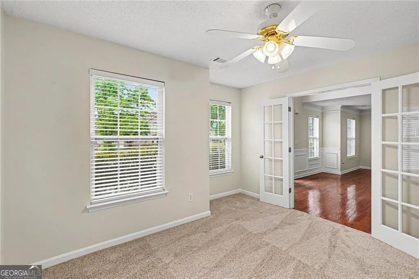
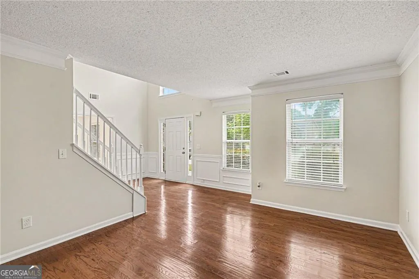
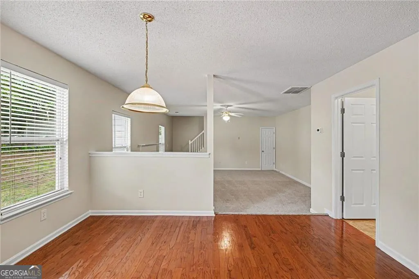
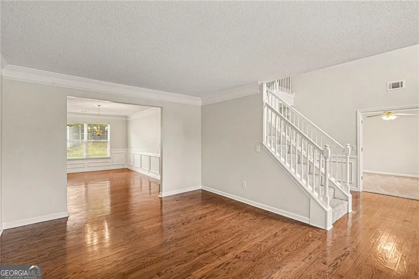
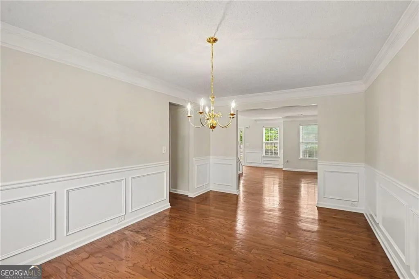
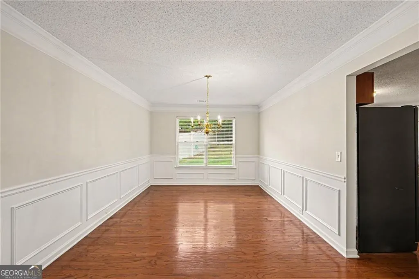
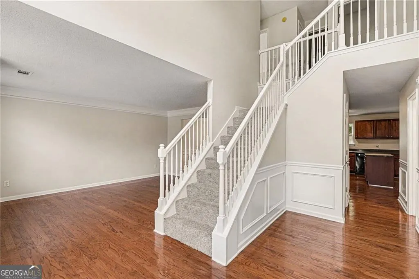
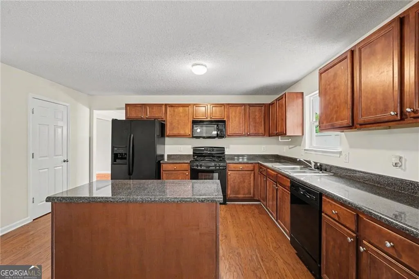
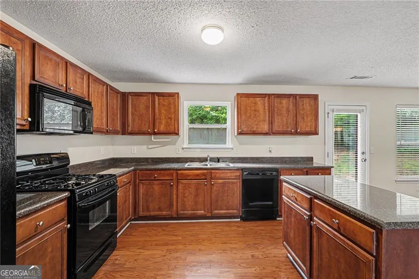
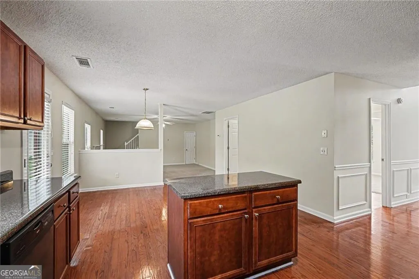
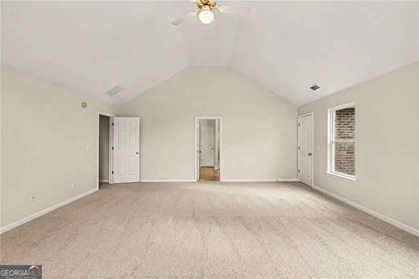
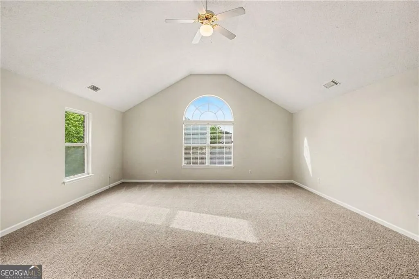
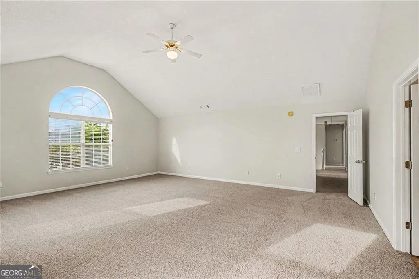
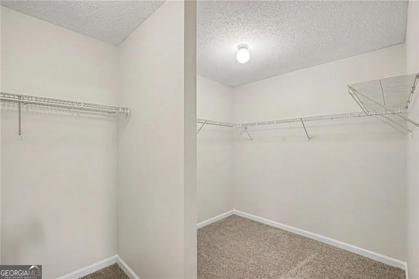
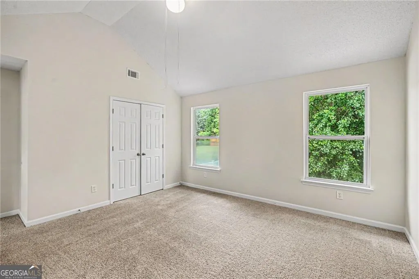
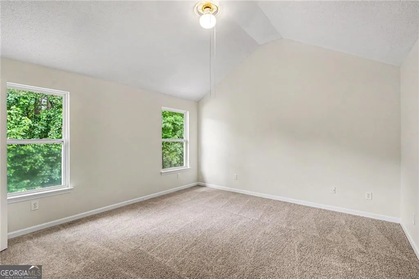
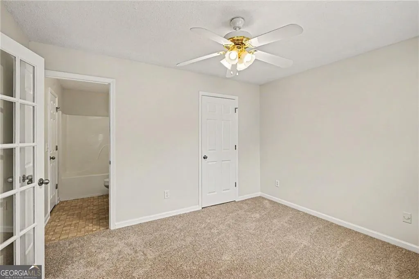
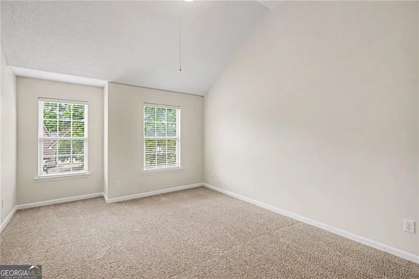
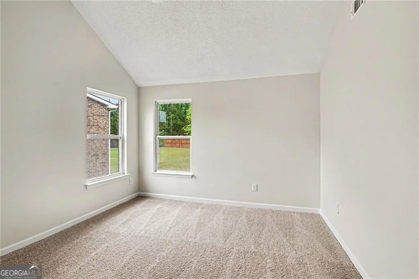
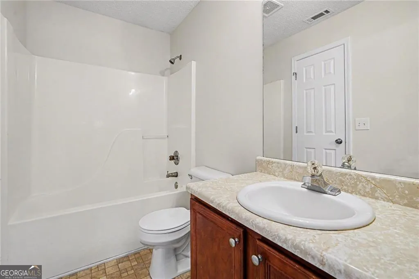
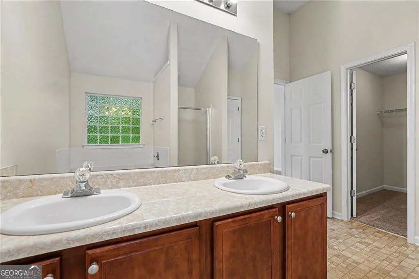
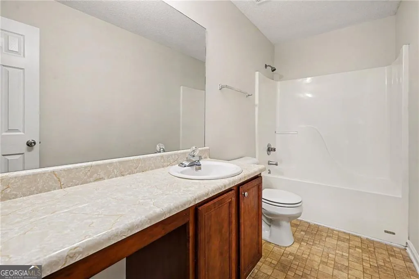
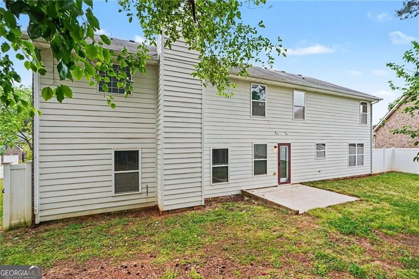
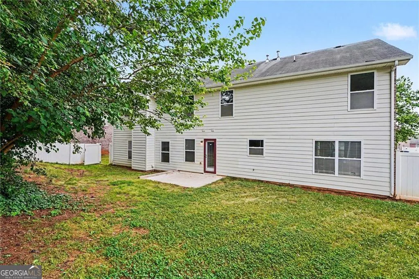
Turn-key and turning heads-this 2-story beauty in sought-after Bristol Park brings the space, style, and lifestyle buyers crave, complete with a community pool and playground. The main level features a flexible office/bedroom with a full bath nearby, while the formal living room flows effortlessly into an open-concept kitchen and family room built for entertaining. The kitchen delivers with sleek black appliances, a prep island, and a clear view of the fenced backyard and patio-perfect for hosting or unwinding. Just off the kitchen, a separate dining room with bold wainscoting adds a touch of classic drama. The family room anchors the space with a cozy gas-starter fireplace and leads upstairs to your private escape. Upstairs, five bedrooms await, including an oversized primary suite that makes a statement with dual closets and a spa-like en suite featuring dual sinks, a soaking tub, and a separate shower. Four additional bedrooms share a full bath, offering room for everyone. Big space, bold style, and undeniable presence-this one demands your attention. Don't just imagine living here...when are you coming to see it?
| Elementary School | Middle School | High School |
|---|---|---|
| Walnut Creek Elementary School | McDonough Middle School | McDonough High School |
| Price History | |
|---|---|
| 7/30/2026 | Listed $370,000 |
General Features
| Sewer | Public Sewer |
|---|---|
| Heating | Central,Forced Air,Hot Water,Natural Gas |
| Cooling | Ceiling Fan(s),Central Air |
| Utilities | Cable Available,Electricity Available,High Speed Internet,Natural Gas Available,Phone Available |
| Roof | Other |
| Appliances | Dishwasher,Disposal,Microwave,Refrigerator |
| HOA Fee | 480 |
| Association Fee Includes | Swimming |
| Patio/Porch Features | Patio |
| Architectural Style | Brick 3 Side,Traditional |
| Security Features | Smoke Detector(s) |
| Construction Materials | Vinyl Siding |
| Year Built | 2006 |
| Levels | Two |
| Property Subtype | Single Family Residence |
| Tax Year | 2025 |
| Waterfront Features | No Dock Or Boathouse |
| Community Features | Playground,Pool,Sidewalks,Walk To Schools,Near Shopping |
| County | Henry |
| New Construction | false |
| Property Type | Residential |
| HOA | true |
| Attached Garage | true |
| Subdivision Name | BRISTOL PARK |
| Garage Y/N | true |
| Full Baths | 3 |
| Status | Under Contract |
| Directions | From Jonesboro Rd (GA-138), turn onto Bristol Park Dr and continue into the subdivision. Follow Bristol Park Dr, then turn onto Odelle Circle. Continue around the curve-1007 Odelle Circle will be on your right. |
| High School | McDonough |
| City | Mcdonough |
| Body of Water | None |
| Lot Size Units | Square Feet |
| Lot Size Square Feet | 11020.68 |
| Carport Y/N | false |
| Elementary School | Walnut Creek |
| Property Attached Y/N | false |
| Land Lease Y/N | false |
| Tax Annual Amount | 5043 |
| Home Warranty Y/N | false |
| Middle/Junior High School | McDonough |
| Property Condition | Resale |
| Structure Type | House |
| Building Area Units | Square Feet |
| Living Area Units | Square Feet |
| Standard Status | Pending |
Interior Features
| Interior Amenities | Double Vanity,High Ceilings,Split Bedroom Plan,Vaulted Ceiling(s),Walk-In Closet(s) |
|---|---|
| Basement | None |
| Flooring | Carpet,Laminate,Tile |
| Total Fireplaces | 1 |
| Fireplace Features | Factory Built,Family Room |
| Common Walls | No Common Walls |
| Air Conditioning Y/N | true |
| Heating Y/N | true |
| Window Features | Double Pane Windows |
| Fireplace Y/N | true |
| Above Grade Finished Area | 3790 |
| Laundry Features | In Kitchen |
| Total Bedrooms | 6 |
| Main Level Bedrooms | 1 |
| Main Level Bathrooms | 1 |
| Below Grade Finished Area Unit Type | Square Feet |
| LivingAreaSource | Public Records |
| Above Grade Finished Area Unit Type | Square Feet |
| Kitchen Features | Breakfast Area,Kitchen Island,Pantry,Solid Surface Counters |
| Total Baths | 3 |
Exterior Features
| Vegetation | Wooded |
|---|---|
| Fencing | Back Yard,Fenced,Wood |
| Parking Features | Garage,Attached,Kitchen Level |
| Lot Features | Cul-De-Sac,Sloped |
| Water Source | Public |
| Total Parking | 4 |
| Lot Size Area | 11020.68 |
| Foundation Details | Slab |
| Building Area Total | 3790 |
| Lot Size Acres | 0.253 |
| Lot Size Source | Public Records |
| Waterfront Y/N | false |
Amenities
- Foreclosure
- Views
- Short Sale
- New Construction
- Adult 55+
- Lease To Own
- No HOA Fees
- Furnished
- Primary On Main
- Air Conditioning
- Seller Finance
- Green
- Fixer Upper
- Horse
- Golf
- Fireplace
- Deck
- Garage
- Basement
- Pool
Property vs Single Family Average in 30253
Price
Taxes
Year Built

 ©2026 Georgia Multiple Listing Service All information deemed reliable but not guaranteed. All properties are subject to prior sale, change or withdrawal. Neither listing broker(s) or information provider(s) shall be responsible for any typographical errors, misinformation, misprints and shall be held totally harmless. Listing(s) information is provided for consumer's personal, non-commercial use and may not be used for any purpose other than to identify prospective properties consumers may
 The data relating to real estate for sale on this web site comes in part from the Internet Data Exchange (IDX) program of the Mid GA MLS. Real estate listings held by brokerage firms other than Berkshire Hathaway HomeServices Georgia Properties - Henry County are marked with the listing brokers name and detailed information about such listings includes the name of the listing broker. Data provided is deemed reliable but is not guaranteed.
