

Waterfront - Golf Course
Address
8033 Louis Drive, Locust Grove, GA
Price
$ 449,999
Property Attributes
- MLS#10834796
- TypeSingle Family
- Listing Status Active
- CountyHenry
- CityLocust Grove
- NeighborhoodNorthridge at Heron Bay
- Zip30248
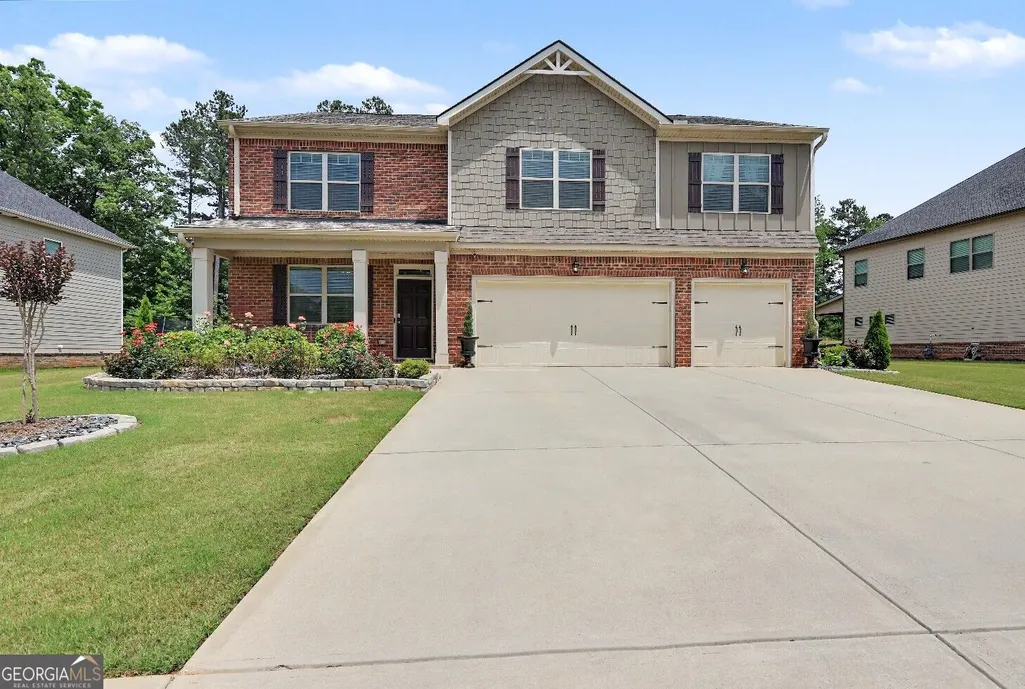
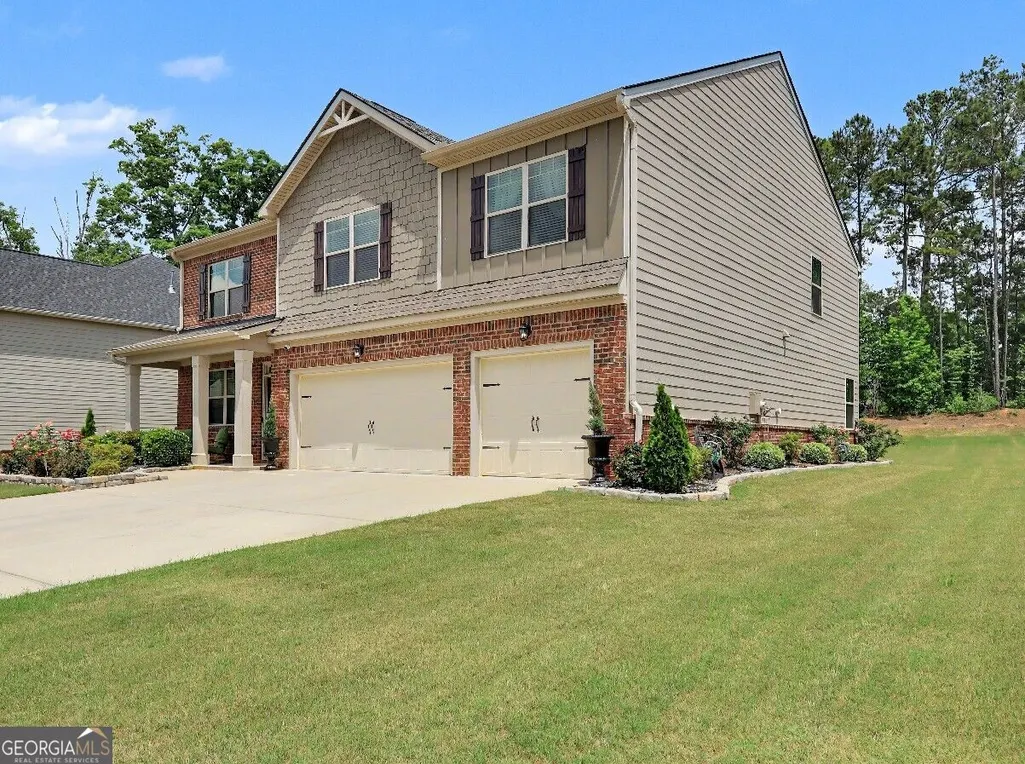
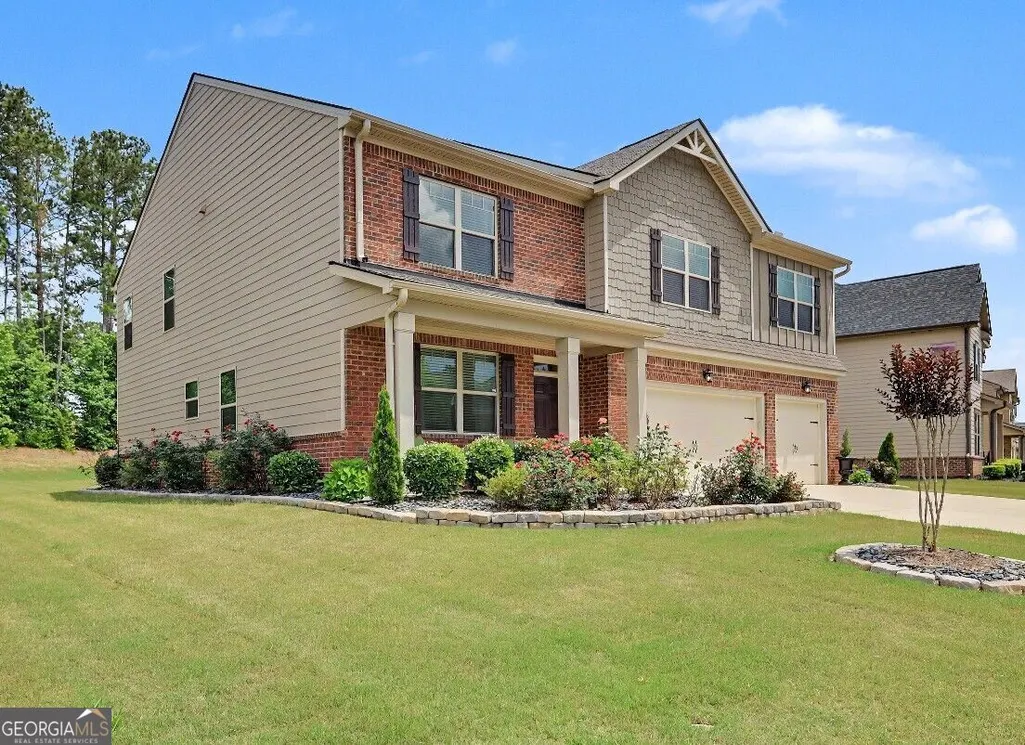
- StyleBrick/Frame, Craftsman
- Year Built2020
- Taxes$ 6897
- Price$ 449,999
- Bedrooms5
- Full Bathrooms4
- Half Bathrooms1
- Sqr Footage3522
- Lot Size0.361 Acres
Data Source:
Georgia MLS (GAMLS)
Property Description
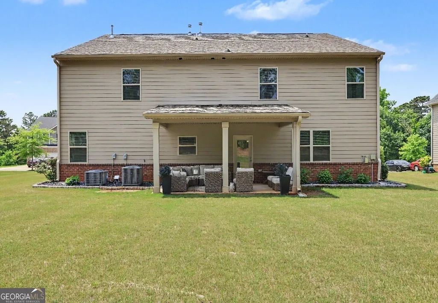
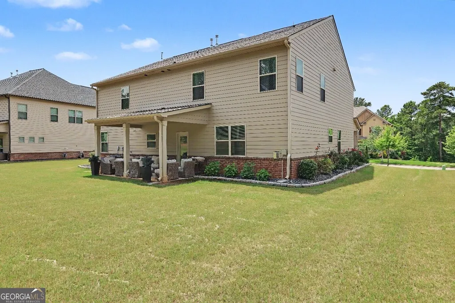
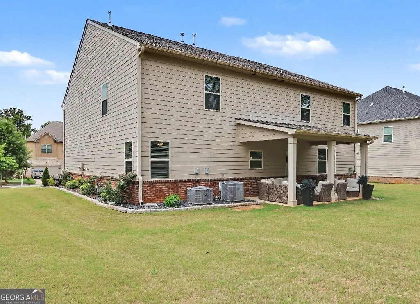
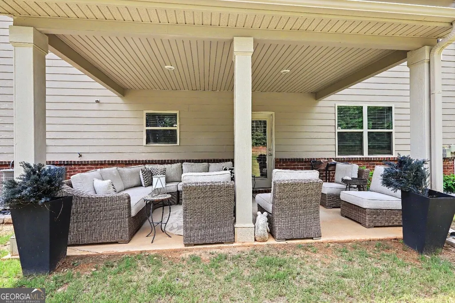
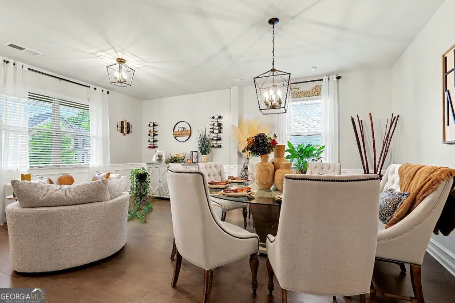
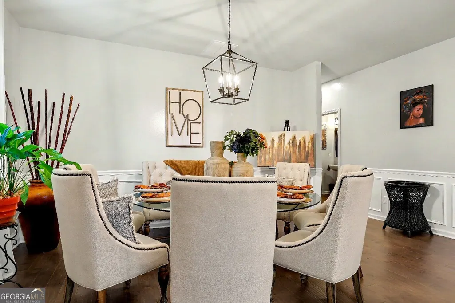
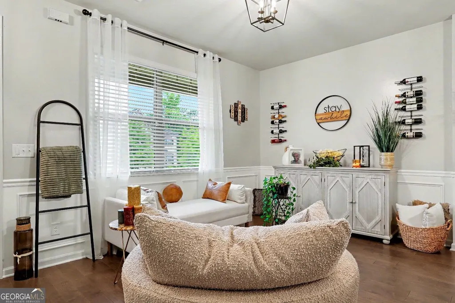
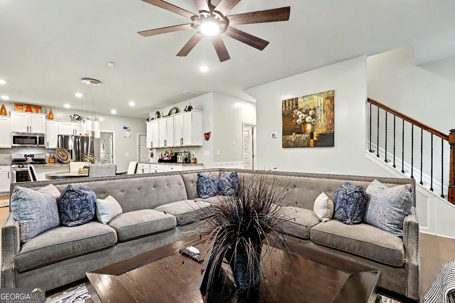
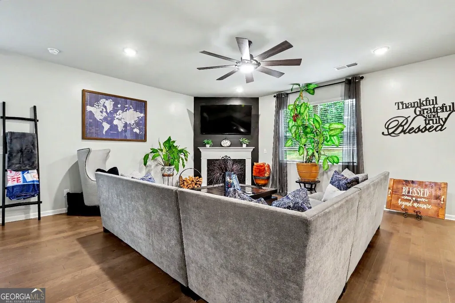
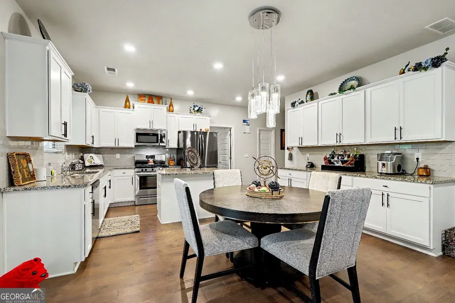
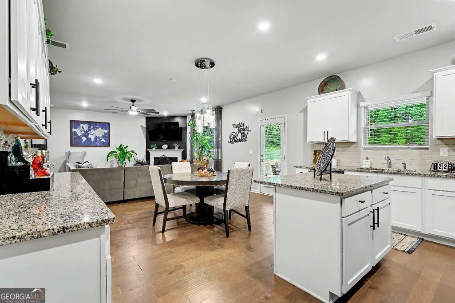
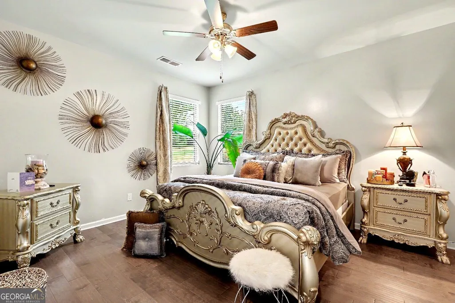
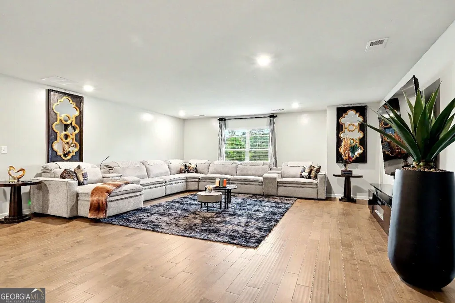
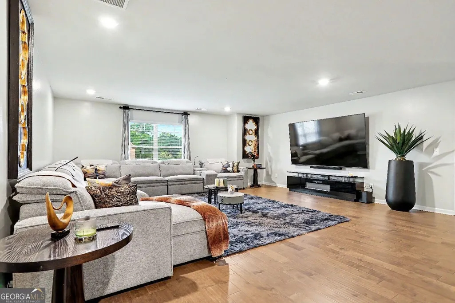
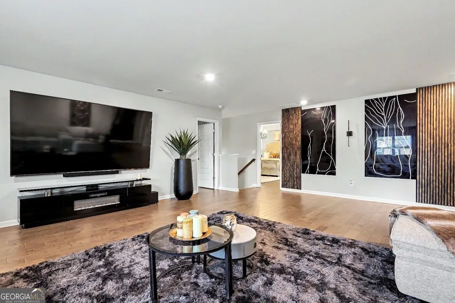
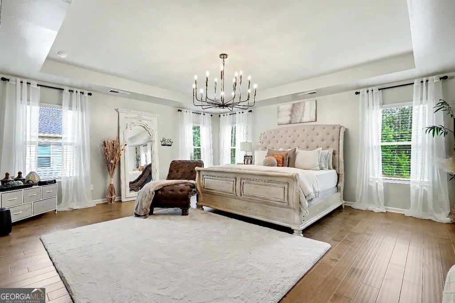
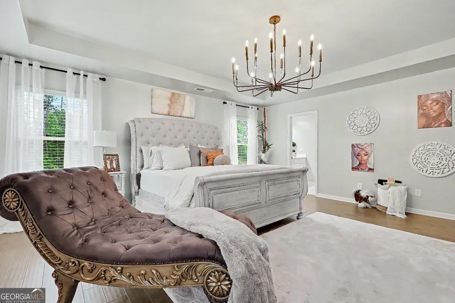
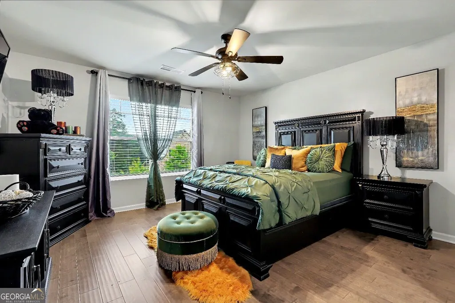
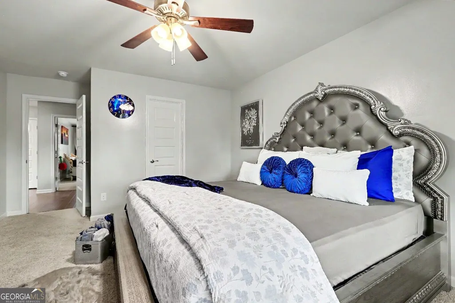
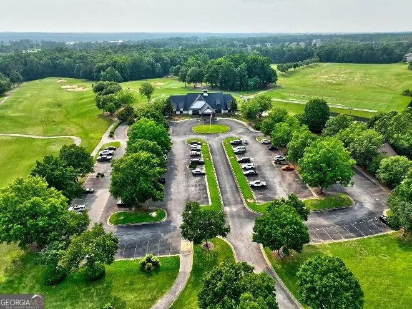
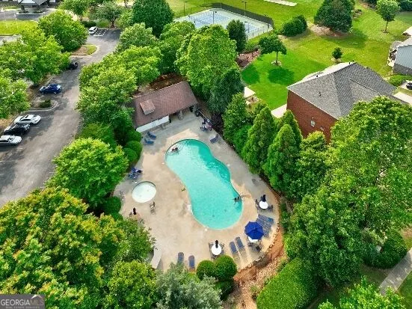
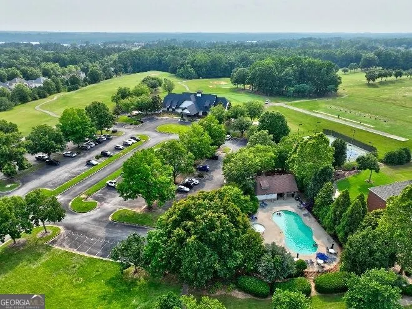
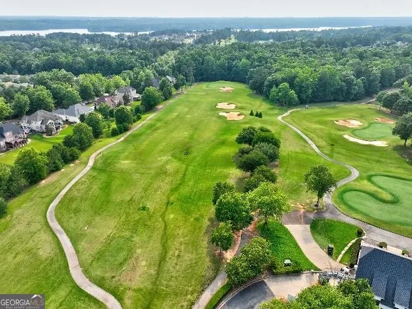
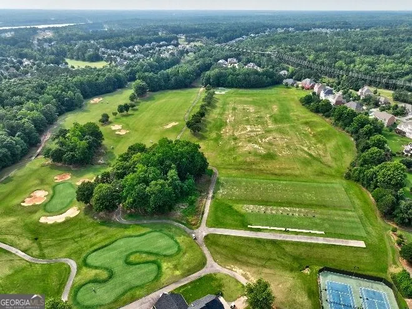
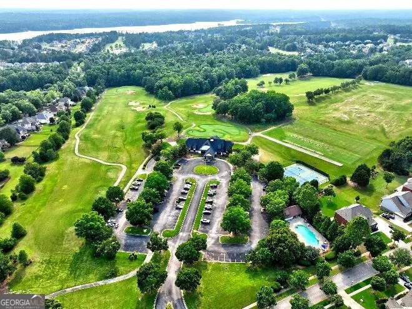
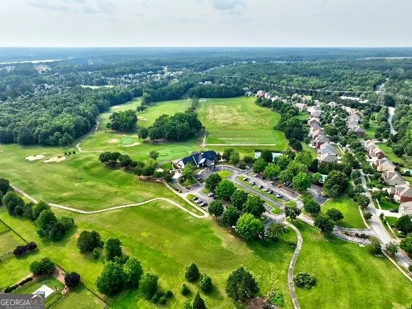
Welcome home to this magazine-worthy retreat in the prestigious Heron Bay Golf & Country Club community, where beautifully curated spaces, timeless design, and everyday comfort come together effortlessly. Impeccably maintained and filled with natural light, this exceptional home offers the perfect balance of elegance, functionality, and room to truly live. The thoughtfully designed main level is made for gathering, featuring a gourmet kitchen that flows seamlessly into the heart of the home, a private guest suite with an ensuite bath, and inviting living spaces that make entertaining feel effortless. Step outside to the covered rear patio, where a partial golf course view provides the perfect backdrop for morning coffee or winding down at the end of the day. Upstairs is where this home truly shines. An expansive loft creates an incredible second living space with endless possibilities-from movie nights and game days to a media room, home office, or play space. Just beyond, the oversized owner's suite is a true retreat, offering the kind of space and serenity that transforms everyday living into something special. An additional upstairs bedroom with its own ensuite bath provides even more flexibility for family or guests. Resort-style amenities including golf, swimming, tennis, pickleball, walking trails, and a clubhouse complete the lifestyle that has made Heron Bay one of Henry County's most sought-after communities.
| Elementary School | Middle School | High School |
|---|---|---|
| Bethlehem Elementary School | Luella Middle School | Luella High School |
| Price History | |
|---|---|
| 8/28/2026 | Listed $449,999 |
General Features
| Sewer | Public Sewer |
|---|---|
| Heating | Central,Forced Air,Zoned |
| Cooling | Ceiling Fan(s),Central Air,Zoned |
| Utilities | Cable Available,Electricity Available,High Speed Internet,Natural Gas Available,Phone Available,Sewer Available,Sewer Connected,Underground Utilities |
| Roof | Composition |
| Appliances | Dishwasher,Dryer,Electric Water Heater,Microwave,Oven,Refrigerator,Stainless Steel Appliance(s),Washer |
| HOA Fee | 1150 |
| Association Fee Includes | Maintenance Grounds,Management Fee,Private Roads,Swimming,Tennis |
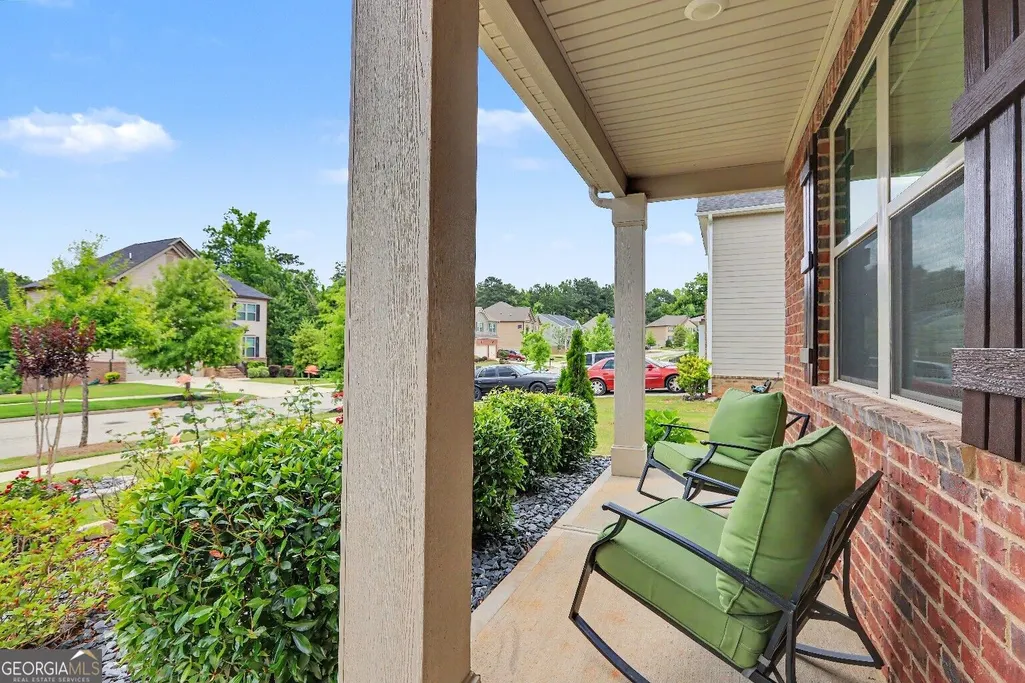
| Patio/Porch Features | Patio,Porch |
| Architectural Style | Brick/Frame,Craftsman |
| Security Features | Security System,Smoke Detector(s) |
| Construction Materials | Other |
| Year Built | 2020 |
| Levels | Two |
| Property Subtype | Single Family Residence |
| Tax Year | 2025 |
| Waterfront Features | Lake,Lake Privileges |
| Community Features | Clubhouse,Fitness Center,Golf,Lake,Playground,Pool,Sidewalks,Street Lights,Tennis Court(s) |
| County | Henry |
| New Construction | false |
| Property Type | Residential |
| HOA | true |
| Attached Garage | true |
| Subdivision Name | Northridge at Heron Bay |
| Garage Y/N | true |
| Full Baths | 4 |
| Status | Active |
| Directions | GPS friendly |
| High School | Luella |
| City | Locust Grove |
| Body of Water | Cole Reservoir |
| Lot Size Units | Square Feet |
| Lot Size Square Feet | 15725.16 |
| Carport Y/N | false |
| Elementary School | Bethlehem |
| Property Attached Y/N | false |
| Land Lease Y/N | false |
| Tax Annual Amount | 6897.71 |
| Home Warranty Y/N | false |
| Middle/Junior High School | Luella |
| Property Condition | Resale |
| Structure Type | House |
| Building Area Units | Square Feet |
| Living Area Units | Square Feet |
| Standard Status | Active |
Interior Features
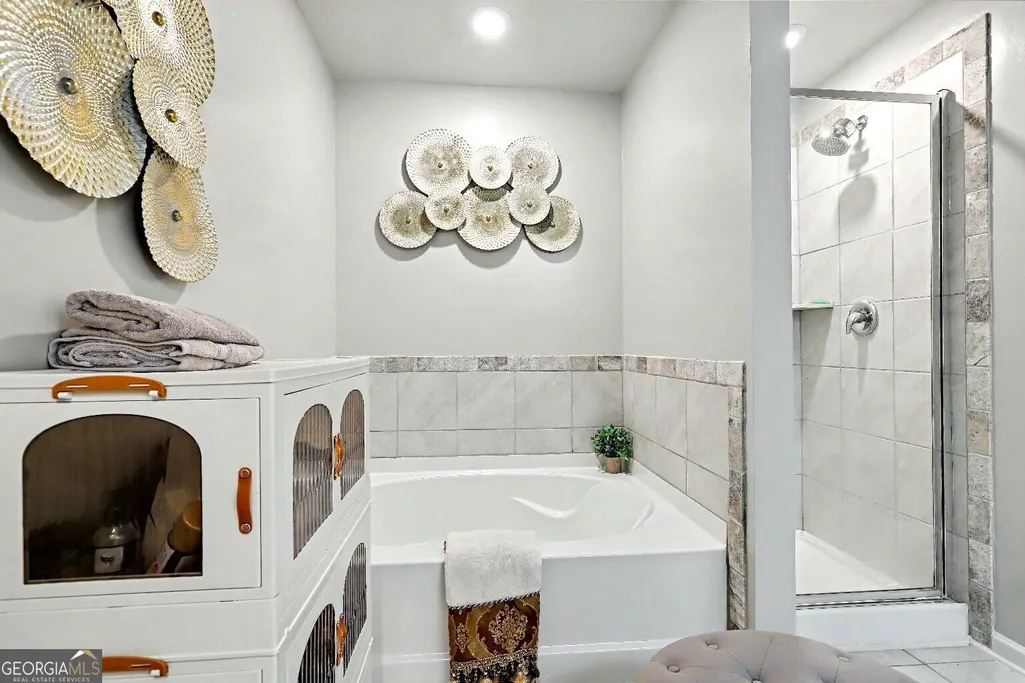
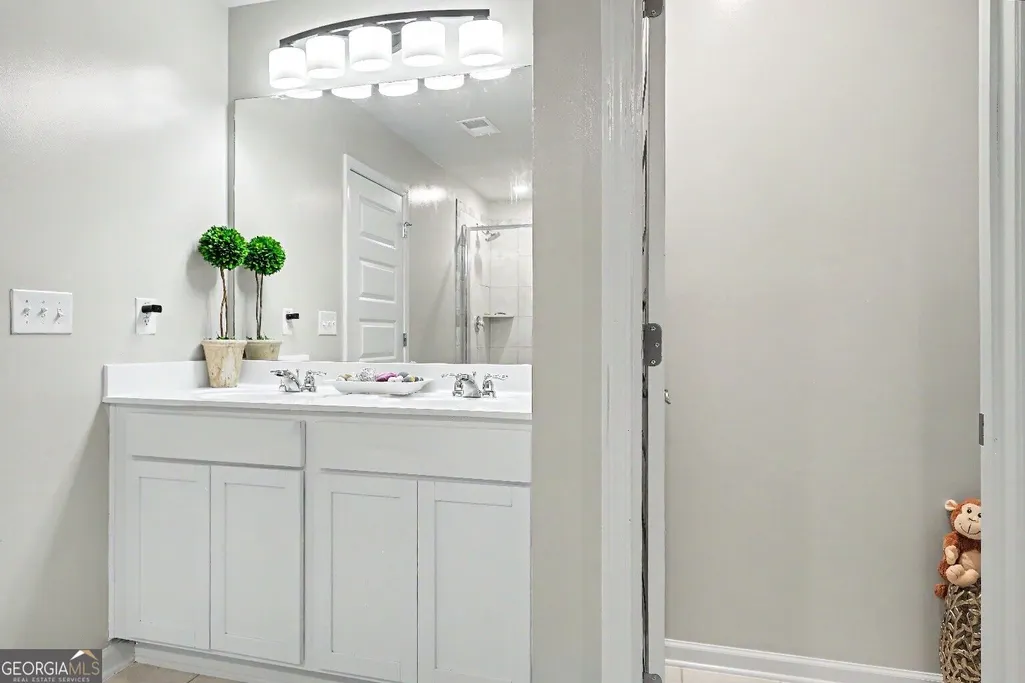
| Interior Amenities | Double Vanity,High Ceilings,Soaking Tub,Tray Ceiling(s),Vaulted Ceiling(s),Walk-In Closet(s) |
|---|---|
| Basement | None |
| Flooring | Carpet,Laminate,Tile |
| Total Fireplaces | 1 |
| Fireplace Features | Factory Built,Family Room,Gas Log,Gas Starter,Living Room |
| Common Walls | No Common Walls |
| Air Conditioning Y/N | true |
| Heating Y/N | true |
| Window Features | Double Pane Windows |
| Fireplace Y/N | true |
| Above Grade Finished Area | 3522 |
| Half Baths | 1 |
| Laundry Features | In Kitchen,Laundry Closet |
| Total Bedrooms | 5 |
| Main Level Bedrooms | 1 |
| Main Level Bathrooms | 1 |
| Below Grade Finished Area Unit Type | Square Feet |
| LivingAreaSource | Public Records |
| Above Grade Finished Area Unit Type | Square Feet |
| Kitchen Features | Kitchen Island,Pantry,Solid Surface Counters |
| Total Baths | 5 |
| Dining Room Features | Dining Rm/Living Rm Combo |
Exterior Features
| Exterior Amenities | Other,Sprinkler System |
|---|---|
| Parking Features | Garage,Storage,Attached,Kitchen Level,Garage Door Opener,Side/Rear Entrance |
| Lot Features | Level,Open Lot |
| Water Source | Public |
| Total Parking | 3 |
| Lot Size Area | 15725.16 |
| Foundation Details | Slab |
| Building Area Total | 3522 |
| Lot Size Acres | 0.361 |
| Frontage Type | Golf Course |
| Lot Size Source | Owner |
| Waterfront Y/N | true |
Amenities
- Foreclosure
- Views
- Short Sale
- New Construction
- Adult 55+
- Lease To Own
- No HOA Fees
- Furnished
- Primary On Main
- Air Conditioning
- Seller Finance
- Green
- Fixer Upper
- Horse
- Golf
- Fireplace
- Deck
- Garage
- Basement
- Pool
Property vs Single Family Average in 30248
Price
Taxes
Year Built

 ©2026 Georgia Multiple Listing Service All information deemed reliable but not guaranteed. All properties are subject to prior sale, change or withdrawal. Neither listing broker(s) or information provider(s) shall be responsible for any typographical errors, misinformation, misprints and shall be held totally harmless. Listing(s) information is provided for consumer's personal, non-commercial use and may not be used for any purpose other than to identify prospective properties consumers may
 The data relating to real estate for sale on this web site comes in part from the Internet Data Exchange (IDX) program of the Mid GA MLS. Real estate listings held by brokerage firms other than Berkshire Hathaway HomeServices Georgia Properties - Henry County are marked with the listing brokers name and detailed information about such listings includes the name of the listing broker. Data provided is deemed reliable but is not guaranteed.
