

Waterfront - Golf Course - Primary on Main











Address
315 Monroe Drive, Mcdonough, GA
Price
$ 725,000
Property Attributes
- MLS#10838209
- TypeSingle Family
- Listing Status Active
- CountyHenry
- CityMcdonough
- NeighborhoodLake Dow North
- Zip30252
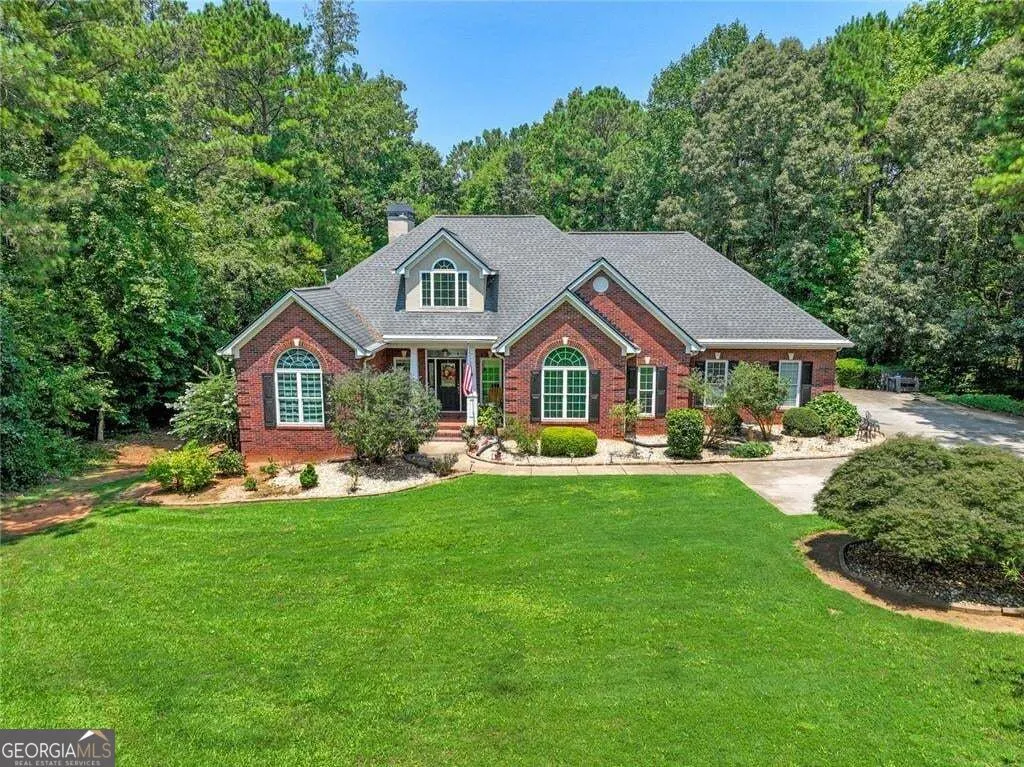
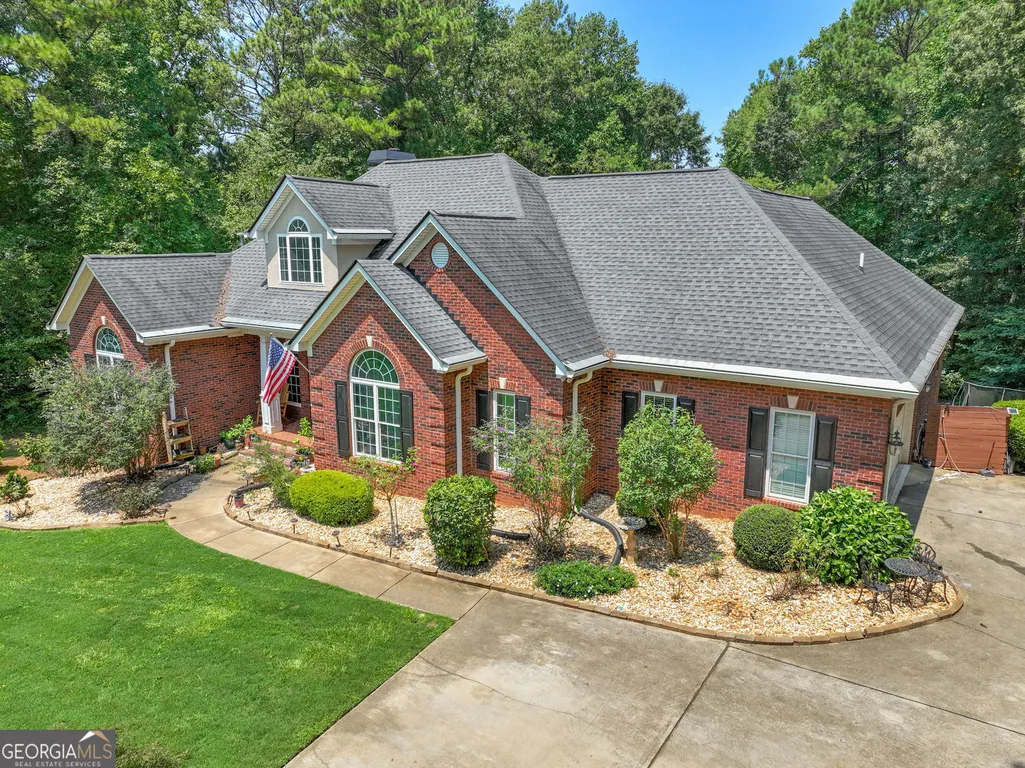
- StyleBrick 4 Side, Traditional
- Year Built2004
- Taxes$ 11125
- Price$ 725,000
- Bedrooms4
- Full Bathrooms3
- Half Bathrooms1
- Sqr Footage5050
- Lot Size1.9 Acres
Data Source:
Georgia MLS (GAMLS)
Property Description
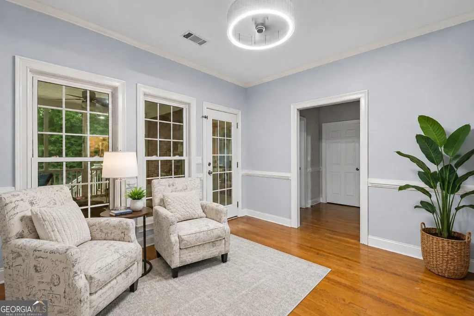
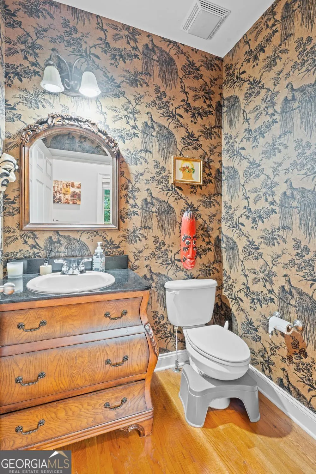
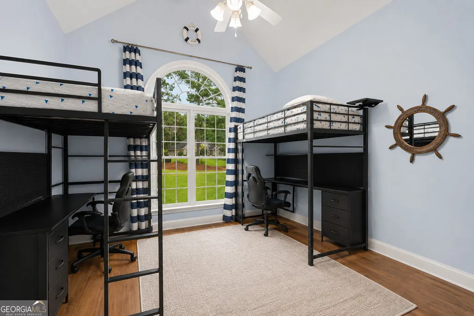
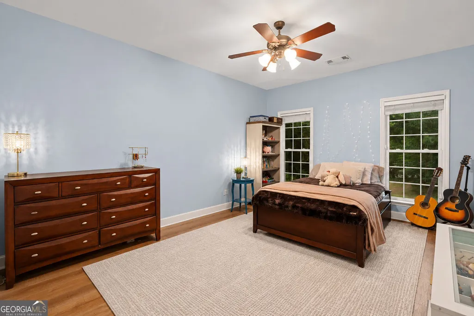
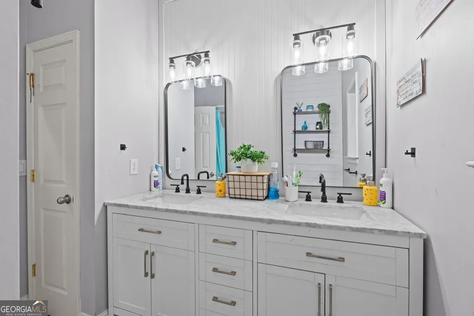
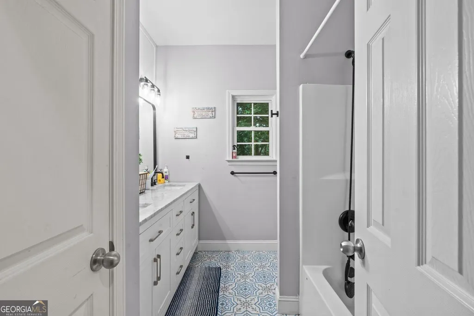
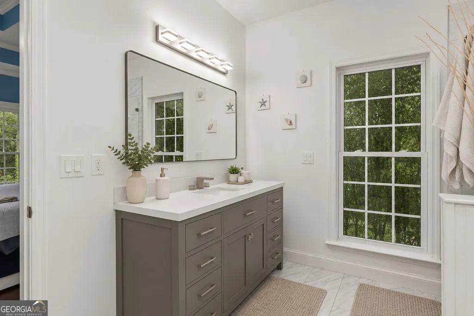
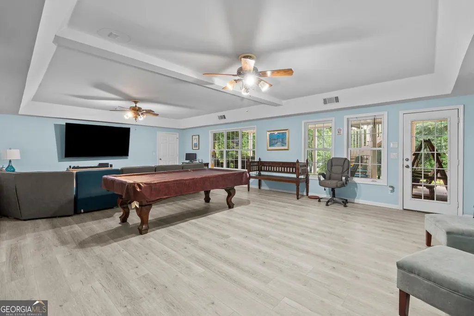
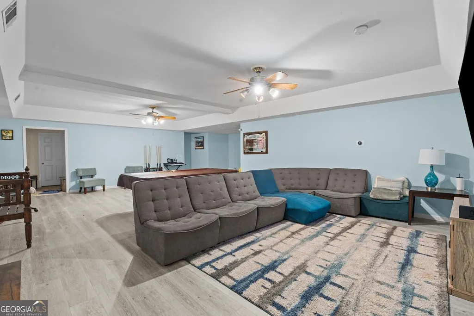
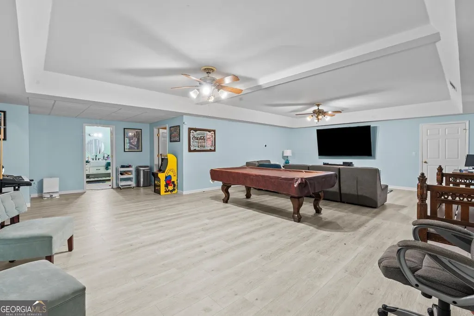
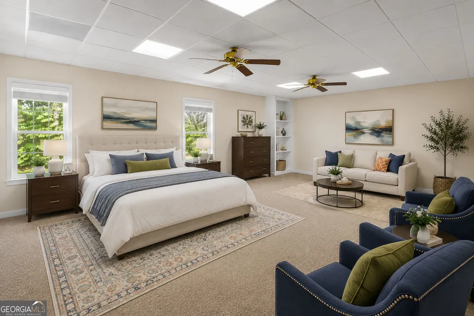
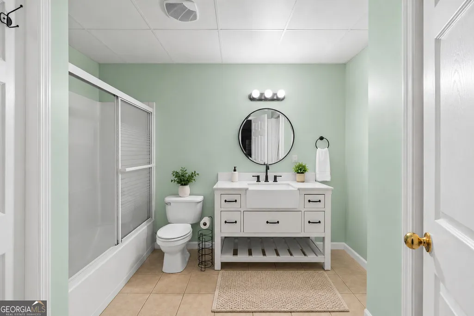
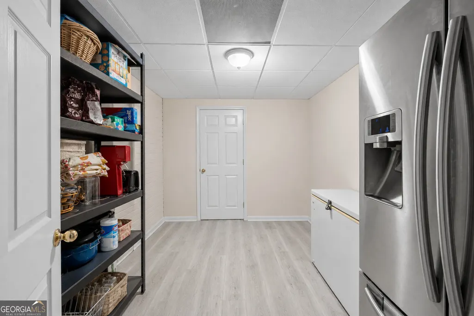
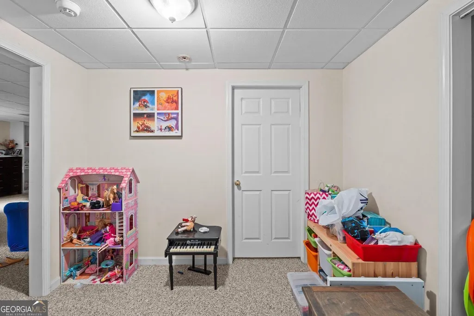
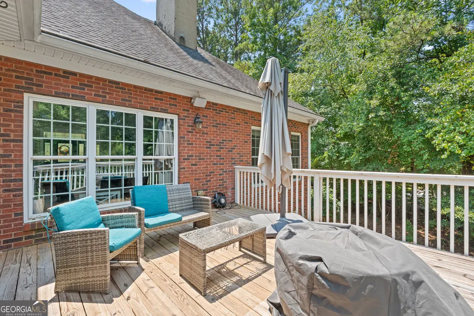
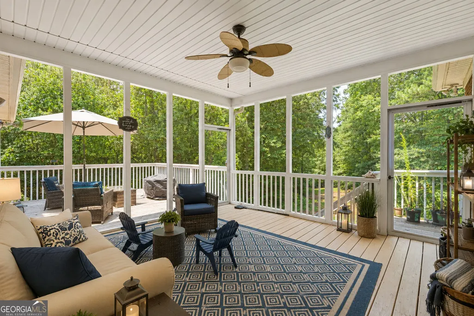
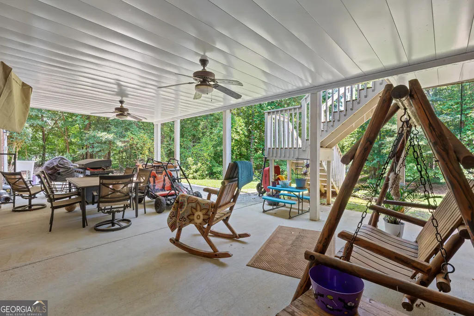
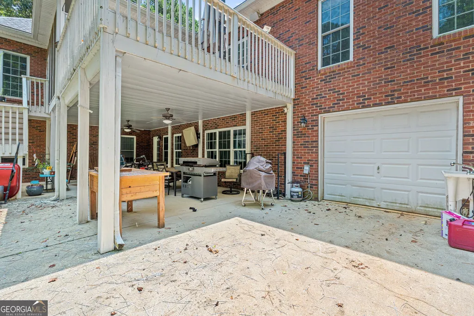
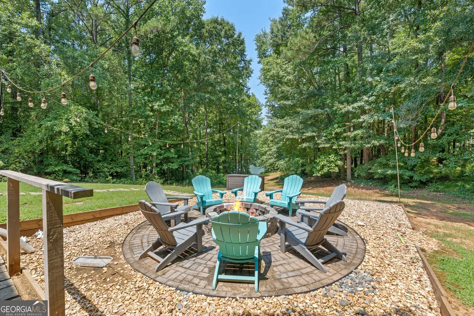
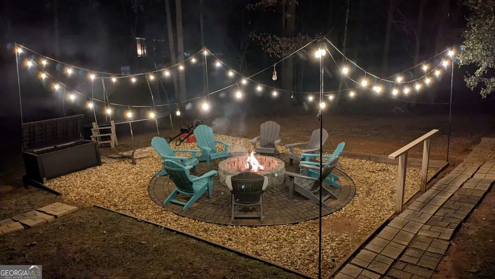
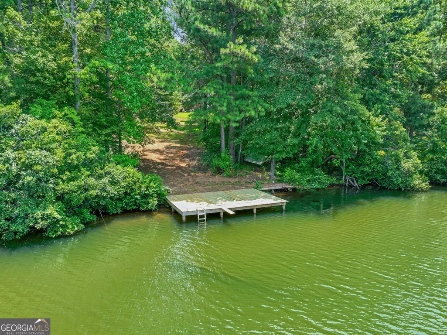
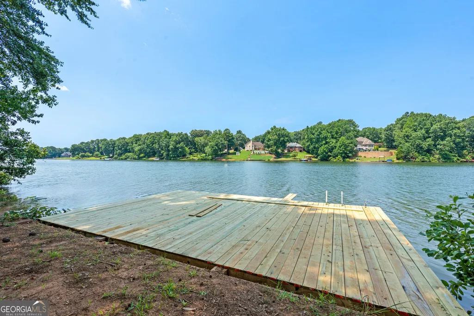
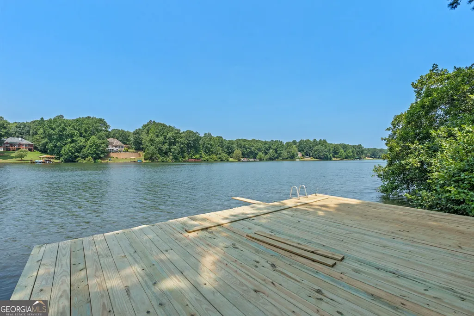
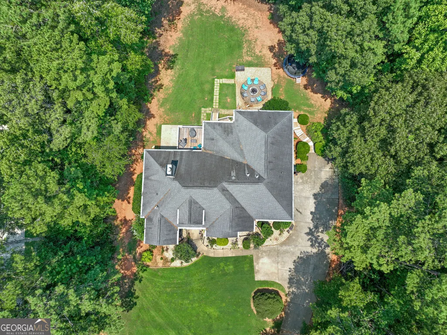
Lakefront living, room to spread out, and a private dock, all in the Lake Dow community of McDonough. 315 Monroe Drive offers more than 5,000 square feet of finished living space on approximately 1.90 acres, giving you the space and setting to create the lifestyle you have been looking for. This full-brick home features 4 bedrooms, 3.5 bathrooms, a full finished basement, generous living and entertaining areas, an updated primary bath, custom closet systems, and an updated secondary bath. The finished basement adds an entire additional level of flexible living space with room for a media room, game room, home gym, office, hobbies, guests, or additional gathering areas. It also features a boat door with exterior access. Step outside, and the reason to live here becomes even clearer. Enjoy your morning coffee from the screened porch, spend evenings around the fire pit, entertain on the patio, or head down to your private dock for time on the lake. With nearly two acres, there is plenty of outdoor space and privacy to enjoy. Lake Dow offers a golf cart-friendly lifestyle, and the property is conveniently located near Georgia National Golf Club, with golf and club membership opportunities available. The home is also zoned for Ola schools and provides convenient access to McDonough shopping, dining, and everyday necessities. If your home search includes a Lake Dow lakefront home, McDonough waterfront property, private dock, finished basement, acreage, 5,000+ square feet, golf cart community, Ola schools, or a home near Georgia National Golf Club, put 315 Monroe Drive on your list. Some homes are about the square footage. This one is about what you can do with it and the lakefront lifestyle that comes with it. Schedule your private showing and experience 315 Monroe Drive in person.
| Elementary School | Middle School | High School |
|---|---|---|
| Ola Elementary School | Ola Middle School | Ola High School |
| Price History | |
|---|---|
| 9/2/2026 | Listed $725,000 |
General Features
| Sewer | Septic Tank |
|---|---|
| Heating | Central |
| Cooling | Ceiling Fan(s),Central Air |
| Utilities | Cable Available,Electricity Available,High Speed Internet,Natural Gas Available,Phone Available,Water Available |
| Roof | Composition |
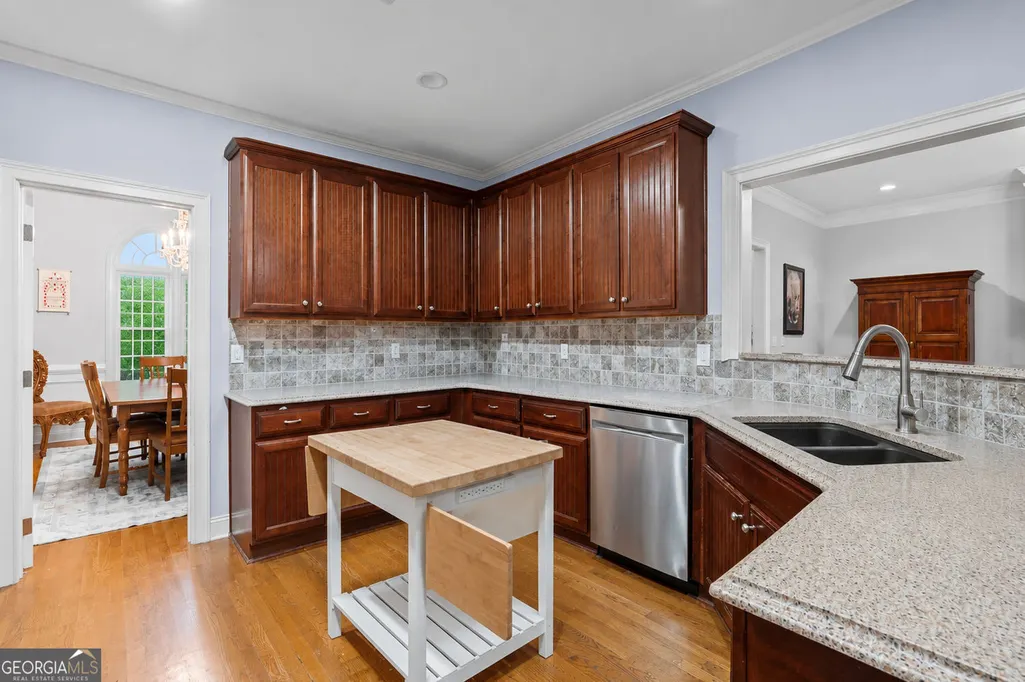
| Appliances | Dishwasher,Microwave,Range,Stainless Steel Appliance(s) |
| HOA Fee | 400 |
| Association Fee Includes | Maintenance Grounds |
| Patio/Porch Features | Deck,Patio,Porch,Screened |
| Architectural Style | Brick 4 Side,Traditional |
| Construction Materials | Brick |
| Year Built | 2004 |
| Electric | 220 Volts |
| View | Lake |
| Levels | Two |
| Property Subtype | Single Family Residence |
| Tax Year | 2025 |
| Waterfront Features | Dock Rights,Lake,Lake Privileges,Swim Dock |
| Community Features | Clubhouse,Fitness Center,Golf,Lake,Pool,Street Lights,Tennis Court(s) |
| County | Henry |
| New Construction | false |
| Property Type | Residential |
| HOA | true |
| Attached Garage | true |
| Subdivision Name | Lake Dow North |
| Garage Y/N | true |
| Other Structures | Other |
| Full Baths | 3 |
| Status | Active |
| Directions | GPS Friendly |
| High School | Ola |
| City | Mcdonough |
| Lot Size Units | Acres |
| Lot Size Square Feet | 82764 |
| Carport Y/N | false |
| Elementary School | Ola |
| Property Attached Y/N | false |
| Land Lease Y/N | false |
| Tax Annual Amount | 11125 |
| Home Warranty Y/N | false |
| Middle/Junior High School | Ola |
| Property Condition | Resale |
| Virtual Tour | https://www.propertypanorama.com/315-Monroe-Drive-Mcdonough-GA-30252/unbranded |
| Structure Type | House |
| Building Area Units | Square Feet |
| Living Area Units | Square Feet |
| Standard Status | Active |
Interior Features
| Interior Amenities | Double Vanity,High Ceilings,In-Law Floorplan,Master On Main Level,Roommate Plan,Separate Shower,Soaking Tub,Split Bedroom Plan,Tile Bath,Entrance Foyer,Vaulted Ceiling(s),Walk-In Closet(s),Tray Ceiling(s) |
|---|---|
| Basement | Bath Finished,Boat Door,Exterior Entry,Finished,Full,Interior Entry |
| Flooring | Carpet,Hardwood,Laminate,Tile |
| Total Fireplaces | 1 |
| Fireplace Features | Gas Log,Gas Starter,Living Room |
| Common Walls | No Common Walls |
| Air Conditioning Y/N | true |
| Heating Y/N | true |
| Fireplace Y/N | true |
| Above Grade Finished Area | 2525 |
| Half Baths | 1 |
| Laundry Features | Other |
| Total Bedrooms | 4 |
| Below Grade Finished Area | 2525 |
| Main Level Bedrooms | 3 |
| Main Level Bathrooms | 2 |
| Below Grade Finished Area Unit Type | Square Feet |
| LivingAreaSource | Public Records |
| Above Grade Finished Area Unit Type | Square Feet |
| Kitchen Features | Breakfast Area,Breakfast Bar,Kitchen Island,Pantry,Solid Surface Counters |
| Total Baths | 4 |
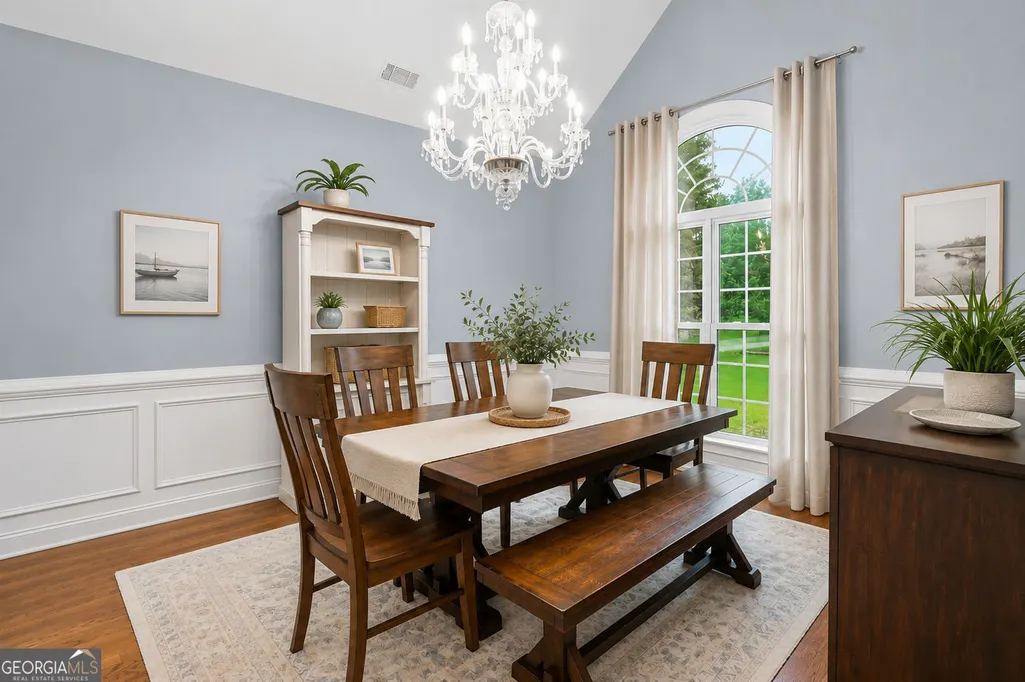
| Dining Room Features | Seats 12+,Separate Room |
Exterior Features
| Exterior Amenities | Balcony,Dock |
|---|---|
| Parking Features | Garage,Attached,Kitchen Level,Garage Door Opener |
| Lot Features | Level,Private,Corner Lot |
| Water Source | Public |
| Total Parking | 3 |
| Lot Size Area | 1.9 |
| Building Area Total | 5050 |
| Lot Size Acres | 1.9 |
| Lot Size Source | Public Records |
| Waterfront Y/N | true |
Amenities
- Foreclosure
- Views
- Short Sale
- New Construction
- Adult 55+
- Lease To Own
- No HOA Fees
- Furnished
- Primary On Main
- Air Conditioning
- Seller Finance
- Green
- Fixer Upper
- Horse
- Golf
- Fireplace
- Deck
- Garage
- Basement
- Pool
Property vs Single Family Average in 30252
Price
Taxes
Year Built

 ©2026 Georgia Multiple Listing Service All information deemed reliable but not guaranteed. All properties are subject to prior sale, change or withdrawal. Neither listing broker(s) or information provider(s) shall be responsible for any typographical errors, misinformation, misprints and shall be held totally harmless. Listing(s) information is provided for consumer's personal, non-commercial use and may not be used for any purpose other than to identify prospective properties consumers may
 The data relating to real estate for sale on this web site comes in part from the Internet Data Exchange (IDX) program of the Mid GA MLS. Real estate listings held by brokerage firms other than Berkshire Hathaway HomeServices Georgia Properties - Henry County are marked with the listing brokers name and detailed information about such listings includes the name of the listing broker. Data provided is deemed reliable but is not guaranteed.
