

Eco Friendly









Address
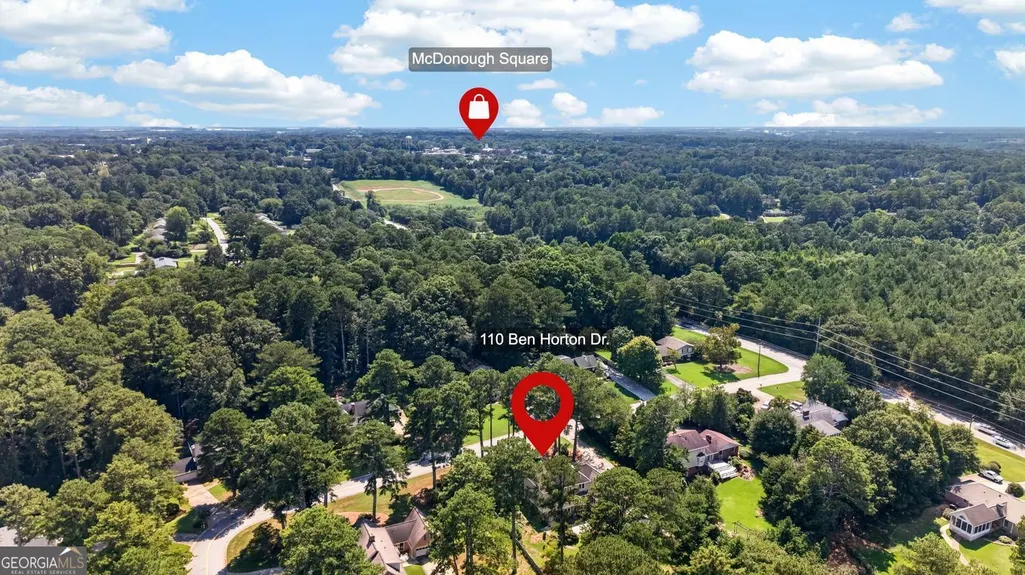
110 Ben Horton Drive, Mcdonough, GA
Price
$ 475,000
Property Attributes
- MLS#10840565
- TypeSingle Family
- Listing Status Active
- CountyHenry
- CityMcdonough
- NeighborhoodBEN HORTON
- Zip30253
- StyleTraditional
- Year Built1981
- Taxes$ 5625
- Price$ 475,000
- Bedrooms4
- Full Bathrooms3
- Half Bathrooms0
- Lot Size0.05 Acres
Data Source:
Georgia MLS (GAMLS)
Property Description
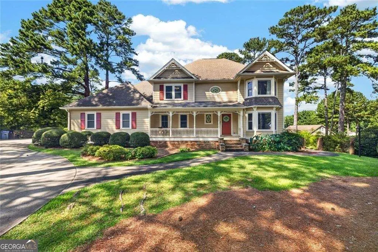
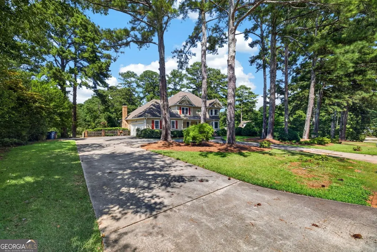
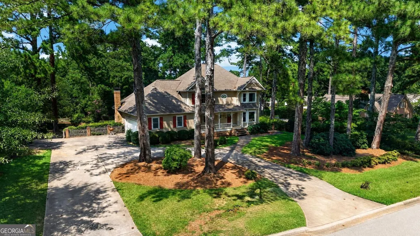
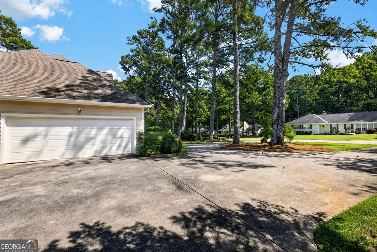
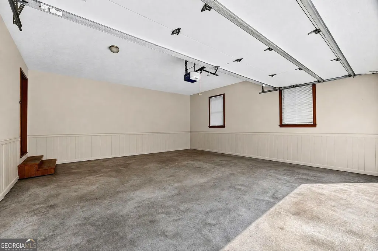
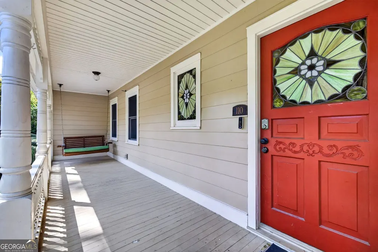
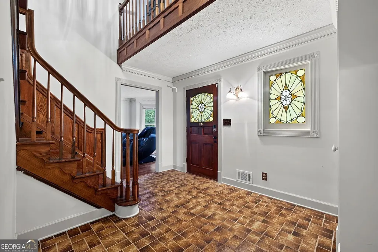
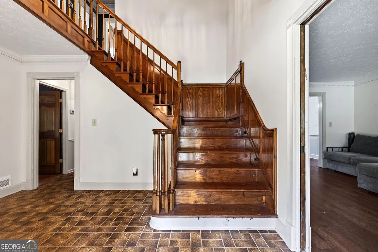
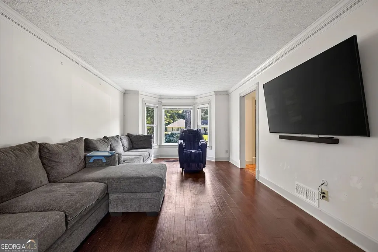
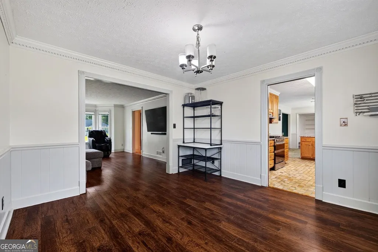
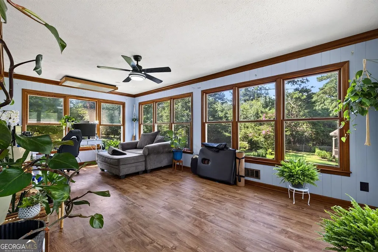
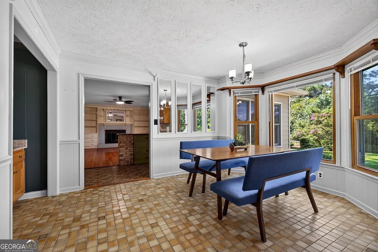
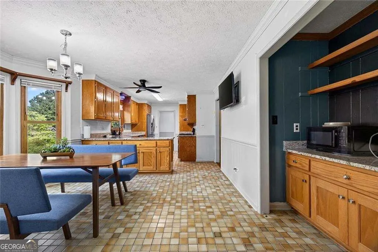
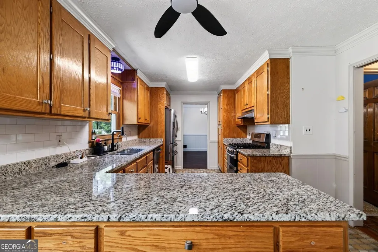
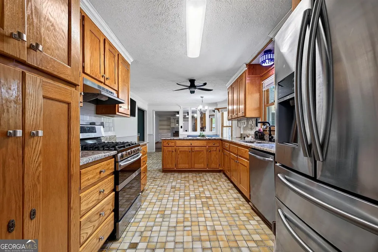
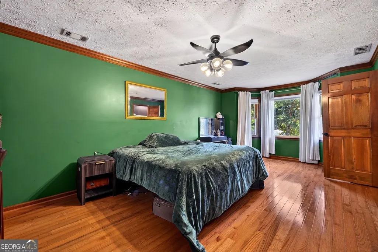
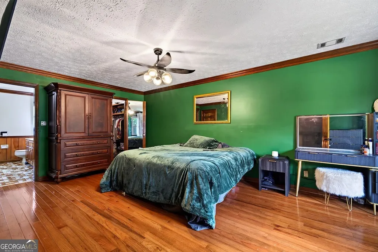
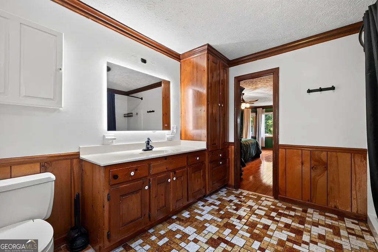
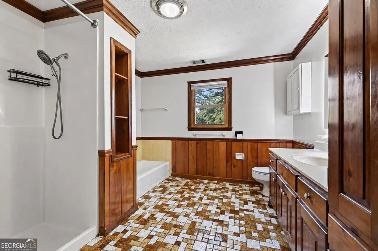
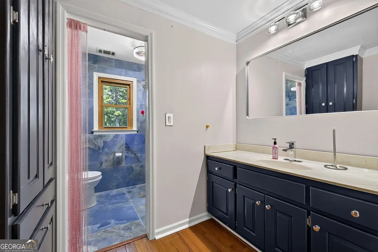
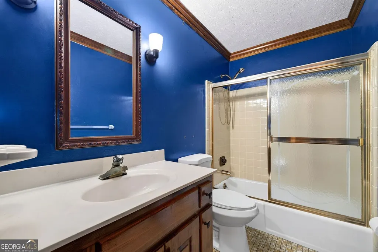
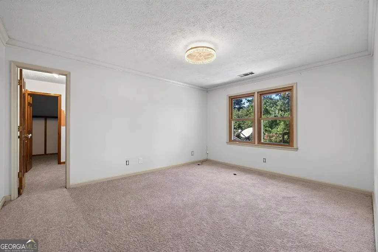
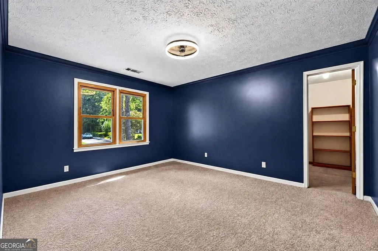
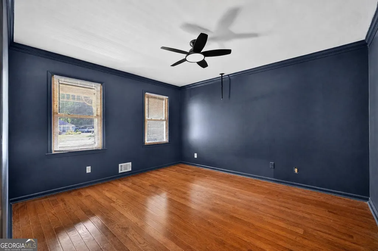
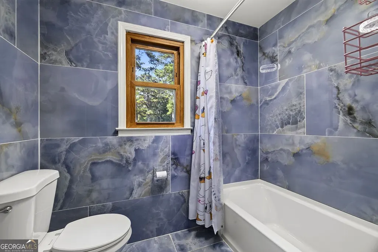
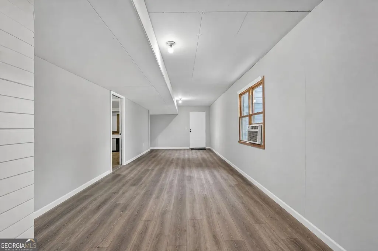
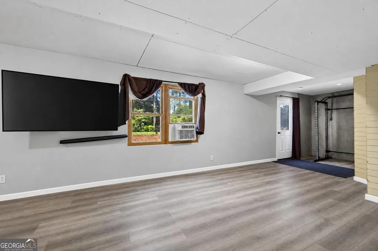
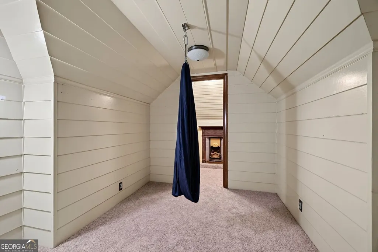
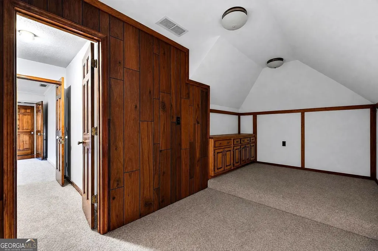
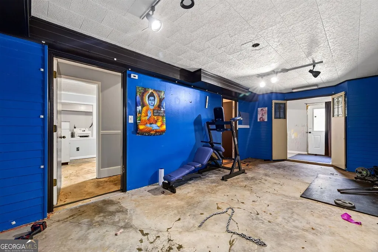
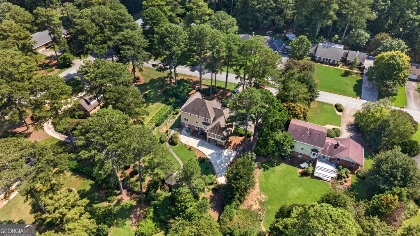
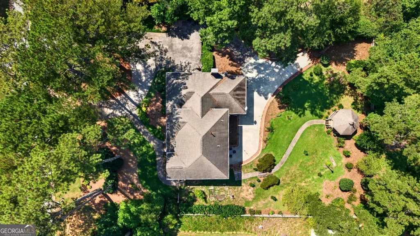
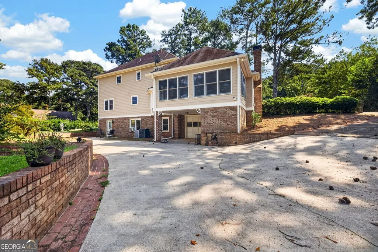
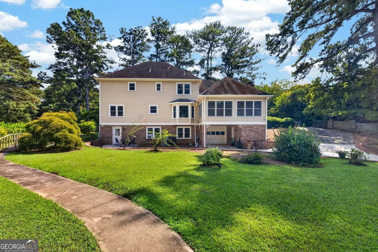
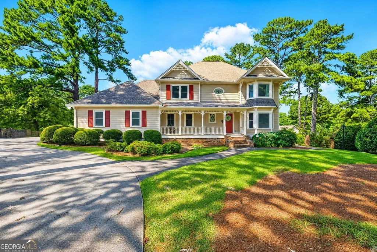
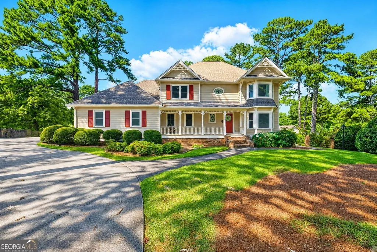
Welcome to 110 Ben Horton Drive, where timeless Victorian charm meets space, character and endless possibilities!! This beautiful 4 bedroom , 3 bath style home offers space on every level, including a finished basement that adds an entire additional dimension to the home. With 3 levels of living and room to create, this property is perfect for buyers looking for flexibility, character and plenty of space to make their own. Step inside to discover beautiful hardwood floors and a classic hardwood staircase, complemented by carpeted bedrooms and tile flooring in the kitchen and bathrooms. The kitchen features granite tops, stainless steel appliances, a convenient nook and plenty of room to gather and create memorable meals. A water filtration system is included for added convenience. The spacious family room features built in bookshelves, while the inviting sunroom and bay windows bring in natural light and create additional spaces for relaxing, entertaining or simply enjoying the view. Throughout the home, you'll find generous closet space and tucked away spaces that provide exceptional storage and room to organize. The basement offers even more potential with a sink and a boat door, providing flexibility for storage hobbies, recreation, a workshop or whatever your imagination can dream up. Outside, the possibilities continue! A large backyard and gazebo create the perfect setting for entertaining, relaxing, gardening or enjoying outdoor gatherings. The wrap-around driveway provides plenty of parking and leads to a 2 car garage. If you've been searching for a home with character, space, versatility and room to let your creativity run wild, this Victorian beauty deserves a closer look. Come explore all three levels and discover the hidden spaces and possibilities waiting for you 110 Ben Horton Drive!!
| Elementary School | Middle School | High School |
|---|---|---|
| Walnut Creek Elementary School | Other Middle School | McDonough High School |
| Price History | |
|---|---|
| 9/4/2026 | Listed $475,000 |
General Features
| Sewer | Public Sewer |
|---|---|
| Heating | Central |
| Cooling | Central Air |
| Utilities | Water Available,Electricity Available,Natural Gas Available |
| Roof | Composition |
| Appliances | Dishwasher,Disposal,Microwave,Refrigerator |
| Association Fee Includes | None |
| Patio/Porch Features | Deck |
| Architectural Style | Traditional |
| Security Features | Smoke Detector(s) |
| Construction Materials | Brick |
| Year Built | 1981 |
| Levels | Three Or More |
| Property Subtype | Single Family Residence |
| Tax Year | 2025 |
| Community Features | None |
| County | Henry |
| New Construction | false |
| Property Type | Residential |
| HOA | false |
| Attached Garage | false |
| Energy Efficient | Water Heater |
| Subdivision Name | BEN HORTON |
| Garage Y/N | true |
| Other Structures | Garage(s) |
| Full Baths | 3 |
| Status | Active |
| Directions | Take |
| High School | McDonough |
| City | Mcdonough |
| Lot Size Units | Square Feet |
| Lot Size Square Feet | 2178 |
| Carport Y/N | false |
| Elementary School | Walnut Creek |
| Property Attached Y/N | false |
| Land Lease Y/N | false |
| Tax Annual Amount | 5625 |
| Home Warranty Y/N | false |
| Middle/Junior High School | Other |
| Property Condition | Resale |
| Structure Type | House |
| Building Area Units | Square Feet |
| Living Area Units | Square Feet |
| Standard Status | Active |
Interior Features
| Interior Amenities | Bookcases,Central Vacuum,Beamed Ceilings,Walk-In Closet(s) |
|---|---|
| Basement | Full,Bath/Stubbed,Boat Door |
| Flooring | Hardwood,Carpet,Tile |
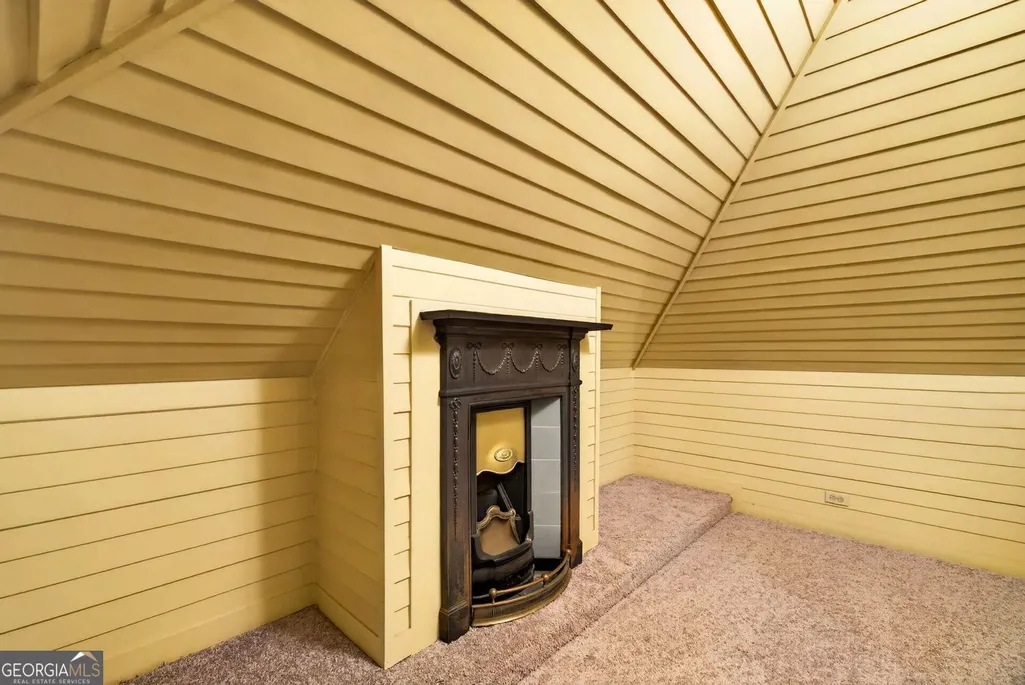
| Total Fireplaces | 1 |
| Common Walls | No Common Walls |
| Air Conditioning Y/N | true |
| Heating Y/N | true |
| Window Features | Bay Window(s) |
| Fireplace Y/N | true |
| Laundry Features | In Basement |
| Total Bedrooms | 4 |
| Main Level Bedrooms | 1 |
| Main Level Bathrooms | 1 |
| Below Grade Finished Area Unit Type | Square Feet |
| LivingAreaSource | Public Records |
| Above Grade Finished Area Unit Type | Square Feet |
| Total Baths | 3 |
| Dining Room Features | Seats 12+ |
Exterior Features
| Fencing | Back Yard,Fenced |
|---|---|
| Parking Features | Garage |
| Lot Features | Level,Open Lot |
| Water Source | Public |
| Total Parking | 2 |
| Lot Size Area | 2178 |
| Lot Size Acres | 0.05 |
| Lot Size Source | Other |
Amenities
- Foreclosure
- Views
- Short Sale
- New Construction
- Adult 55+
- Lease To Own
- No HOA Fees
- Furnished
- Primary On Main
- Air Conditioning
- Seller Finance
- Green
- Fixer Upper
- Horse
- Golf
- Fireplace
- Deck
- Garage
- Basement
- Pool
Property vs Single Family Average in 30253
Price
Taxes
Year Built

 ©2026 Georgia Multiple Listing Service All information deemed reliable but not guaranteed. All properties are subject to prior sale, change or withdrawal. Neither listing broker(s) or information provider(s) shall be responsible for any typographical errors, misinformation, misprints and shall be held totally harmless. Listing(s) information is provided for consumer's personal, non-commercial use and may not be used for any purpose other than to identify prospective properties consumers may
 The data relating to real estate for sale on this web site comes in part from the Internet Data Exchange (IDX) program of the Mid GA MLS. Real estate listings held by brokerage firms other than Berkshire Hathaway HomeServices Georgia Properties - Henry County are marked with the listing brokers name and detailed information about such listings includes the name of the listing broker. Data provided is deemed reliable but is not guaranteed.
