

Address
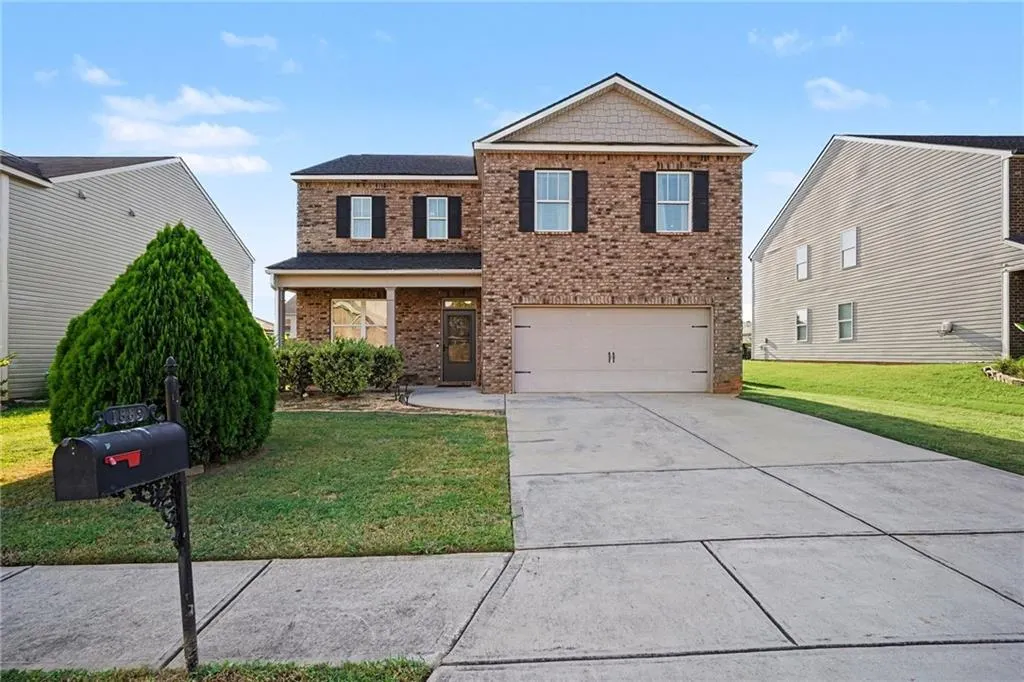
1889 Sea Oats Drive, Hampton, GA
Price
$ 327,900
Property Attributes
- MLS#7826302
- TypeSingle Family
- Listing Status Active Under Contract
- CountyClayton
- CityHampton
- NeighborhoodSawgrass Estates
- Zip30228
- StyleTraditional
- Year Built2016
- Taxes$ 4214
- Price$ 327,900
- Bedrooms4
- Full Bathrooms2
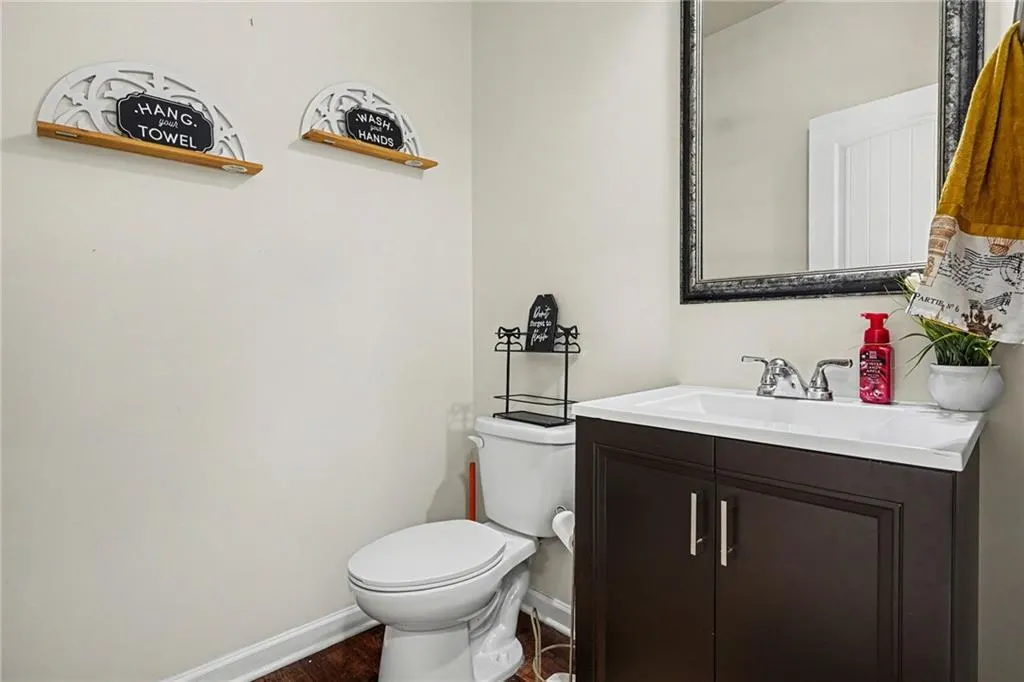
- Half Bathrooms1
- Lot Size0.013 Acres
Data Source:
First Multiple Listing Services (FMLS)
Property Description
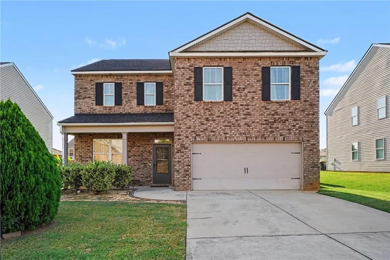
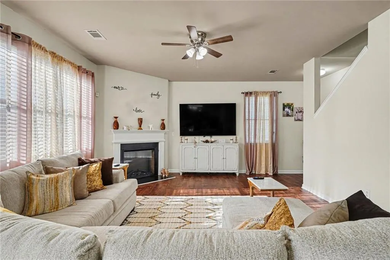
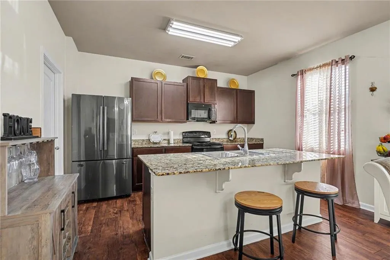
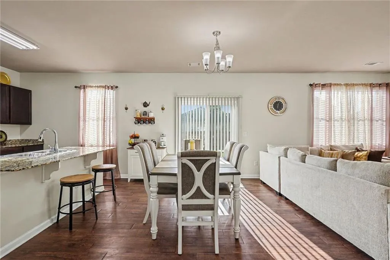
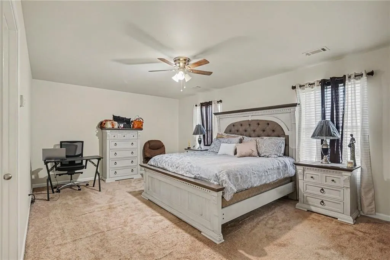
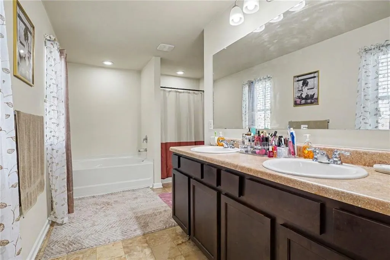
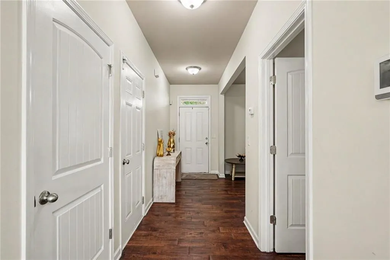
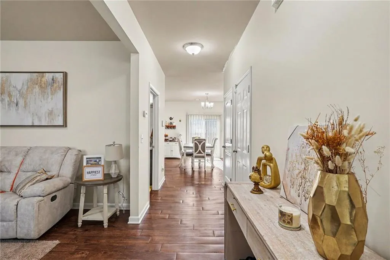
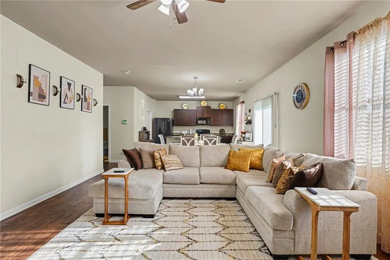
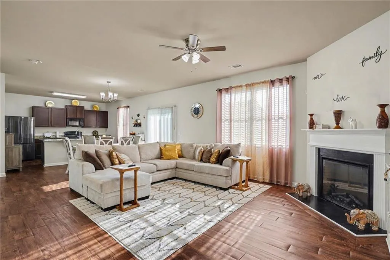
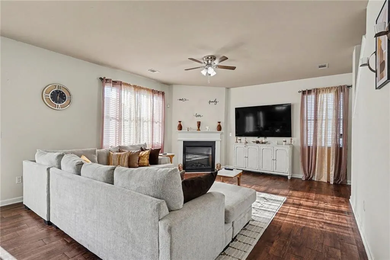
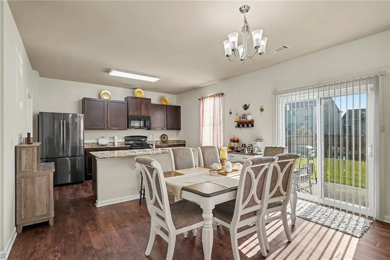
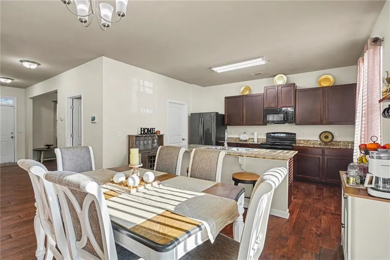
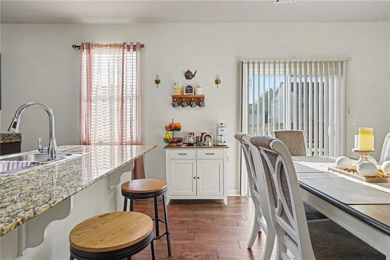
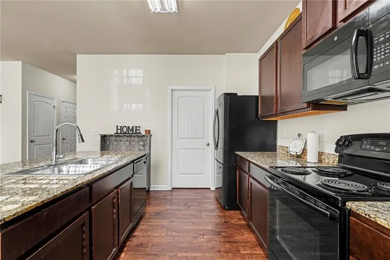
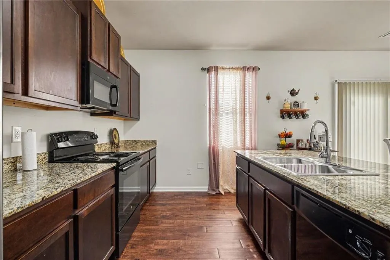
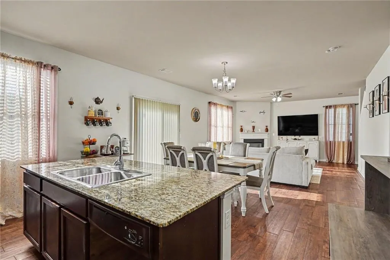
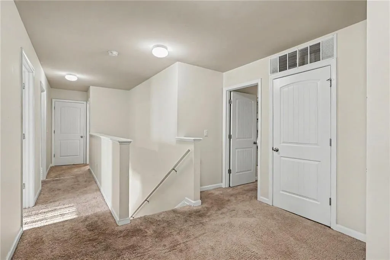
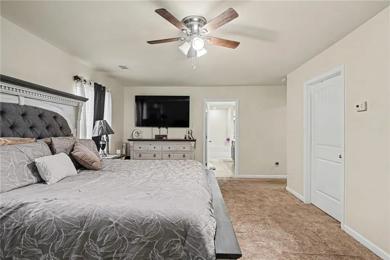
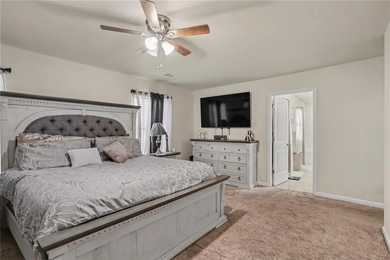
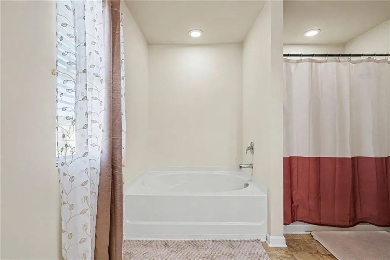
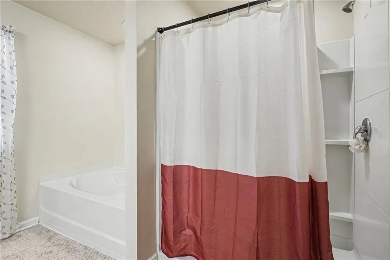
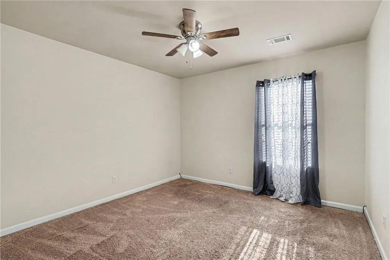
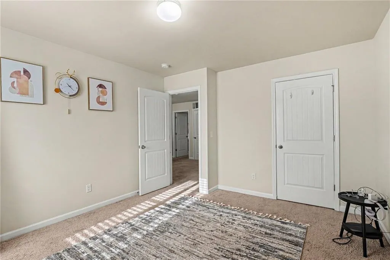
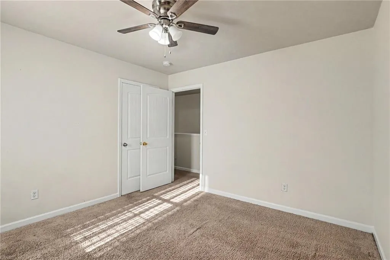
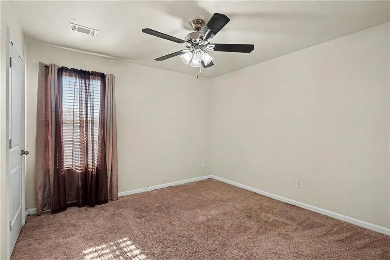
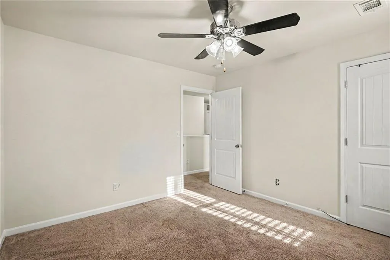
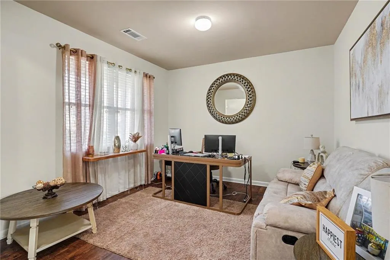
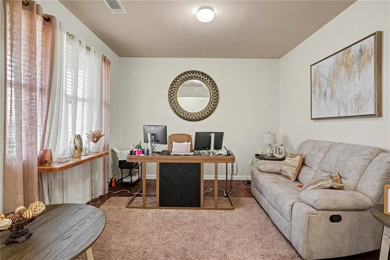
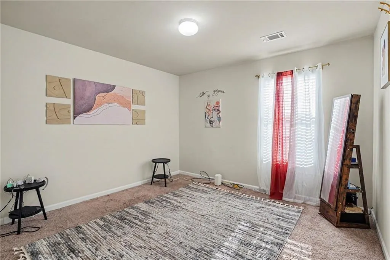
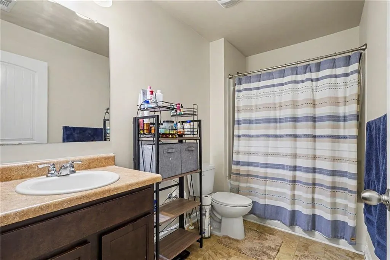
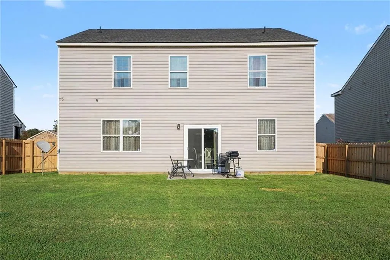
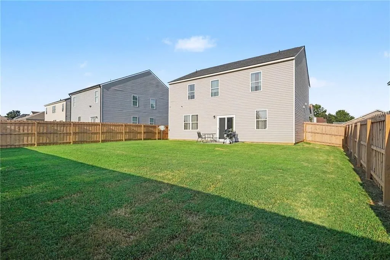
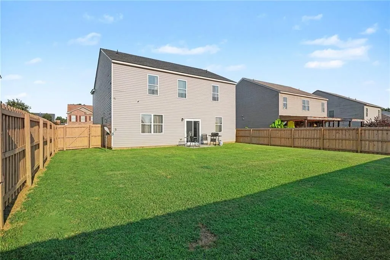
Welcome to this beautiful, move-in-ready traditional 4-bedroom, 2.5-bath home, built in 2016 and thoughtfully maintained. Fresh interior paint gives the home a bright, clean, and inviting feel, while the beautiful open floor plan creates an ideal space for everyday living and entertaining. The spacious living room features an electric fireplace, adding warmth and charm to the main living area. The kitchen has been updated with brand-new granite countertops and flows seamlessly into the open living and dining spaces. The large primary suite is a true retreat, featuring a stunning trey ceiling, an oversized walk-in closet, and a luxurious primary bathroom with a soaking tub and separate walk-in shower. Outside, enjoy a private fenced-in backyard—perfect for relaxing, entertaining, or enjoying time with family and friends. The roof is only two years new, providing added peace of mind. With its spacious layout, fresh updates, desirable features, and move-in-ready condition, this home is ready to welcome its new owners!
| Elementary School | Middle School | High School |
|---|---|---|
| Clayton - Other Elementary School | Clayton - Other Middle School | Lovejoy High School |
| Price History | |
|---|---|
| 9/1/2026 | Listed $327,900 |
General Features
| Sewer | Public Sewer |
|---|---|
| Heating | Electric,Forced Air |
| Cooling | Electric,Heat Pump |
| Utilities | Water Available |
| Roof | Shingle |
| Appliances | Dishwasher,Electric Cooktop,Electric Water Heater,Microwave,Refrigerator |
| HOA Fee | 300 |
| Garage Spaces | 2 |
| Association Fee Includes | Reserve Fund |
| Patio/Porch Features | Front Porch,Patio |
| Architectural Style | Traditional |
| Pool Features | None |
| Security Features | Smoke Detector(s) |
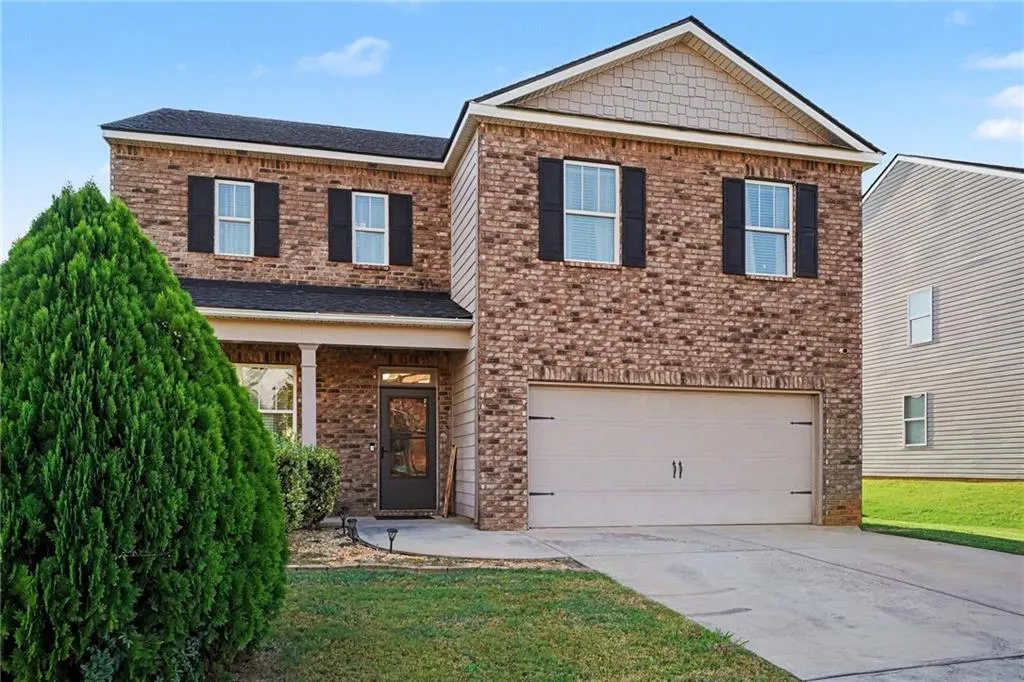
| Construction Materials | Brick Front,Vinyl Siding |
| Year Built | 2016 |
| Electric | 220 Volts in Garage |
| View | Neighborhood |
| Levels | Two |
| Property Subtype | Single Family Residence |
| Tax Year | 2026 |
| Parcel Number | 06159D E004 |
| Waterfront Features | None |
| Community Features | Playground,Street Lights |
| Accessibility | None |
| Assoc Fee Paid Per | Annually |
| County | Clayton - GA |
| Property Type | Residential |
| HOA | true |
| Energy Efficient | None |
| Subdivision Name | Sawgrass Estates |
| Green Energy Generation | None |
| Other Structures | None |
| Full Baths | 2 |
| Status | Active Under Contract |
| Directions | Head toward Eagles Landing Pkwy. Take I-75 South toward Macon. Exit toward GA-20/GA-81 / McDonough-Hampton. Continue toward Hampton and follow the local roads toward Sea Oats Dr. Turn onto Sea Oats Dr and continue to 1889 Sea Oats Dr. |
| High School | Lovejoy |
| City | Hampton |
| Body of Water | None |
| Spa Features | None |
| Elementary School | Clayton - Other |
| Property Attached Y/N | false |
| Land Lease Y/N | false |
| Tax Annual Amount | 4214 |
| Home Warranty Y/N | false |
| Middle/Junior High School | Clayton - Other |
| Property Condition | Resale |
| Standard Status | Active Under Contract |
| Freehold | IDX |
| Corporate Owner | None |
Interior Features
| Interior Amenities | High Ceilings 10 ft Upper,Walk-In Closet(s) |
|---|---|
| Basement | None |
| Flooring | Luxury Vinyl |
| Total Fireplaces | 1 |
| Fireplace Features | Electric,Family Room,Living Room |
| Common Walls | No Common Walls |
| Window Features | Aluminum Frames |
| Above Grade Finished Area | 2383 |
| Half Baths | 1 |
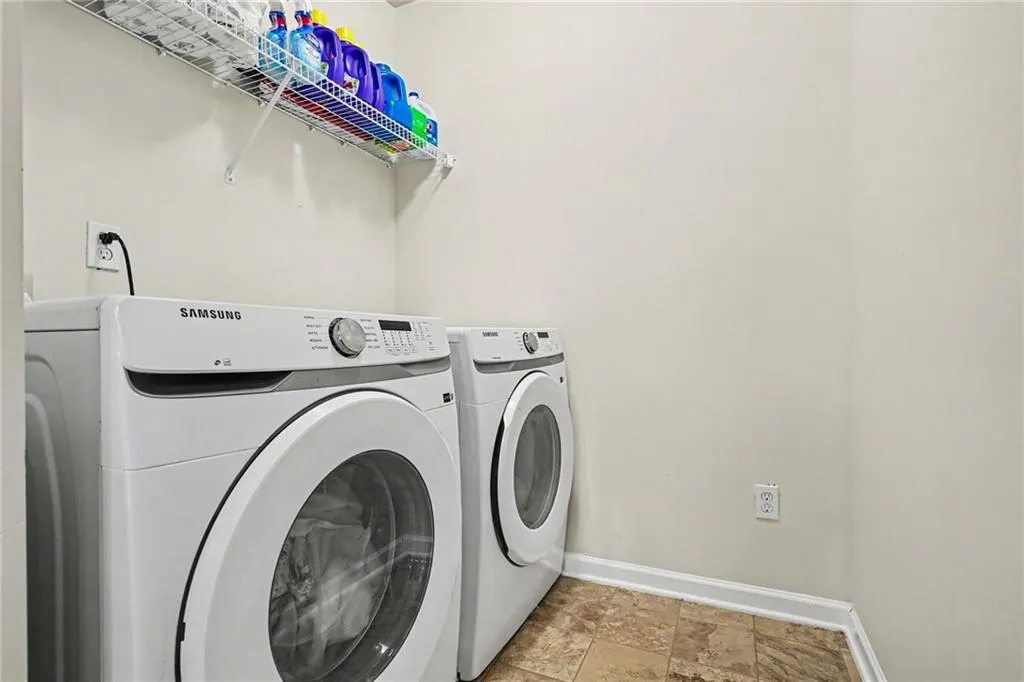
| Laundry Features | Common Area,Electric Dryer Hookup,Laundry Room,Upper Level |
| Total Bedrooms | 4 |
| Room Type | Bathroom,Bedroom,Dining Room,Kitchen,Laundry,Living Room,Master Bathroom,Master Bedroom |
| Kitchen Features | Cabinets Stain,Eat-in Kitchen,Pantry Walk-In,Tile Counters,View to Family Room |
| Total Baths | 3 |
| RoomBedroomFeatures | Oversized Master |
| Primary Bathroom Features | Double Vanity,Separate Tub/Shower |
| Dining Room Features | Open Concept,Separate Dining Room |
Exterior Features
| Exterior Amenities | Lighting,Private Yard |
|---|---|
| Fencing | Back Yard,Wood |
| Parking Features | Attached,Driveway,Garage,Garage Faces Front,Kitchen Level |
| Lot Features | Back Yard,Front Yard,Landscaped,Level |
| Water Source | Public |
| Foundation Details | Brick/Mortar |
| Building Area Total | 2382 |
| Lot Dimensions | 60X110X60X110 |
| Lot Size Acres | 0.013 |
| Road Surface Type | Asphalt |
| Lot Size Source | Owner |
| Road Frontage Type | County Road |
| Other Equipment | None |
| Horse Amenities | None |
Amenities
- Foreclosure
- Views
- Short Sale
- New Construction
- Adult 55+
- Lease To Own
- No HOA Fees
- Furnished
- Primary On Main
- Air Conditioning
- Seller Finance
- Green
- Fixer Upper
- Horse
- Golf
- Fireplace
- Deck
- Garage
- Basement
- Pool
Property vs Single Family Average in 30228
Statistics provided by Inside Real Estate
Price
Taxes
Year Built

 ©2026 Georgia Multiple Listing Service All information deemed reliable but not guaranteed. All properties are subject to prior sale, change or withdrawal. Neither listing broker(s) or information provider(s) shall be responsible for any typographical errors, misinformation, misprints and shall be held totally harmless. Listing(s) information is provided for consumer's personal, non-commercial use and may not be used for any purpose other than to identify prospective properties consumers may
 The data relating to real estate for sale on this web site comes in part from the Internet Data Exchange (IDX) program of the Mid GA MLS. Real estate listings held by brokerage firms other than Berkshire Hathaway HomeServices Georgia Properties - Henry County are marked with the listing brokers name and detailed information about such listings includes the name of the listing broker. Data provided is deemed reliable but is not guaranteed.
