

Short Sale
Address
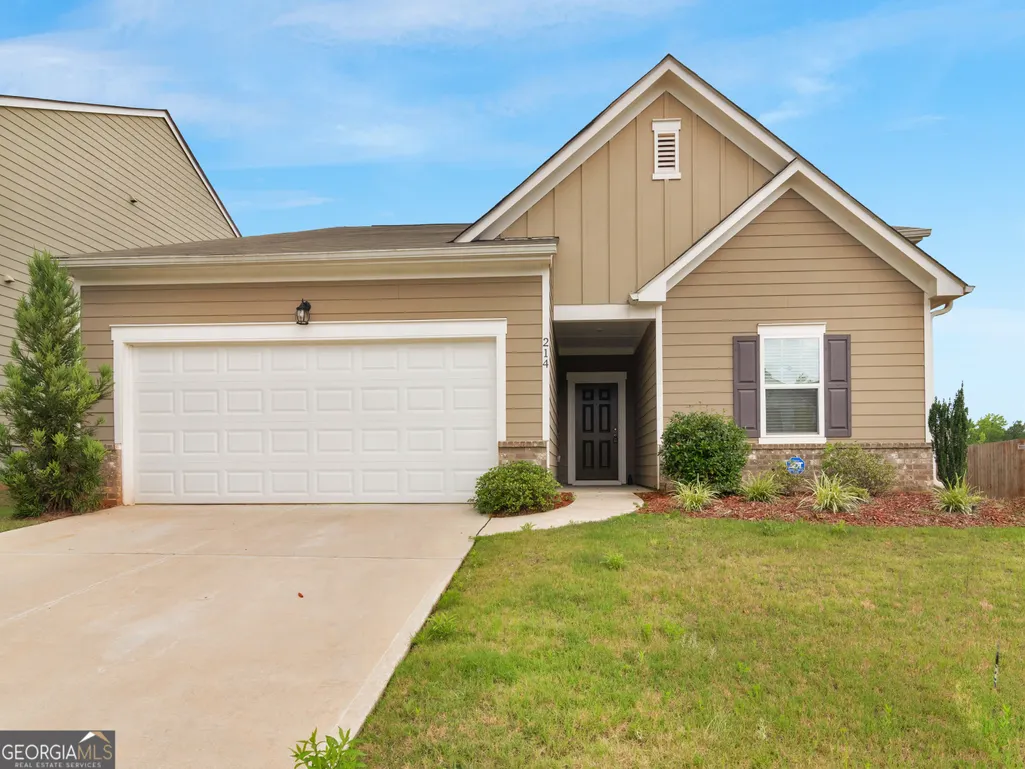
214 Georgian Way, Locust Grove, GA
Price
$ 314,900
Property Attributes
- MLS#10816479
- TypeSingle Family
- Listing Status Active
- CountySpalding
- CityLocust Grove
- NeighborhoodGreyson Parc
- Zip30248
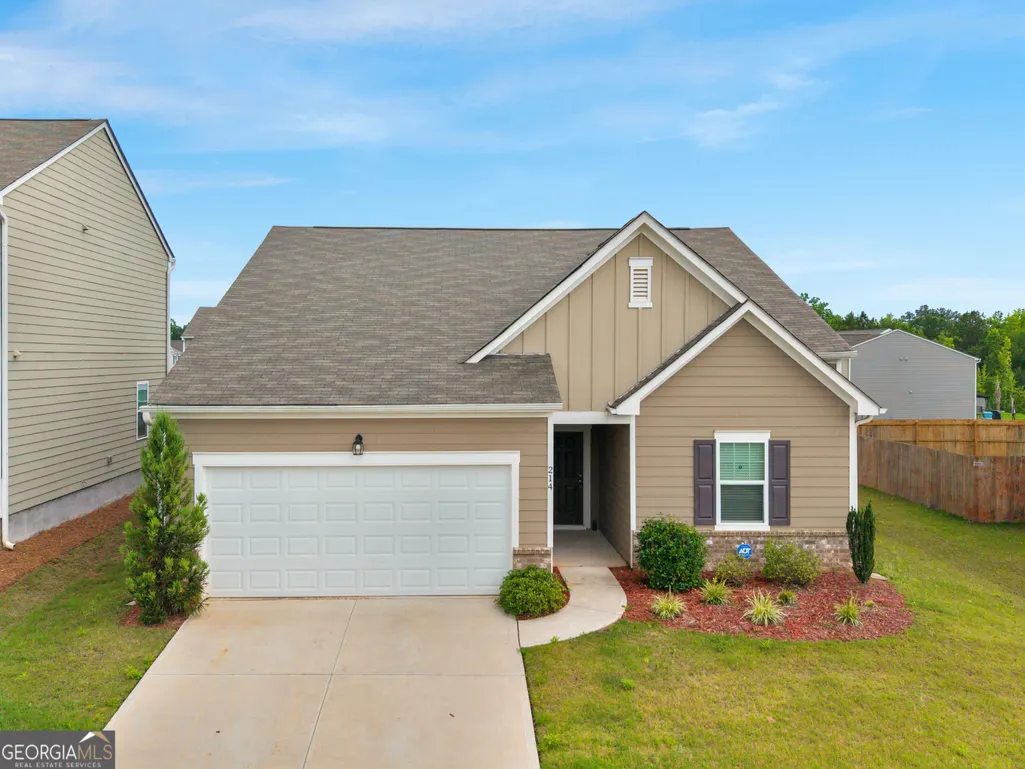
- StyleCraftsman, Ranch
- Year Built2023
- Taxes$ 4698
- Price$ 314,900
- Bedrooms4
- Full Bathrooms2
- Half Bathrooms0
- Sqr Footage1844
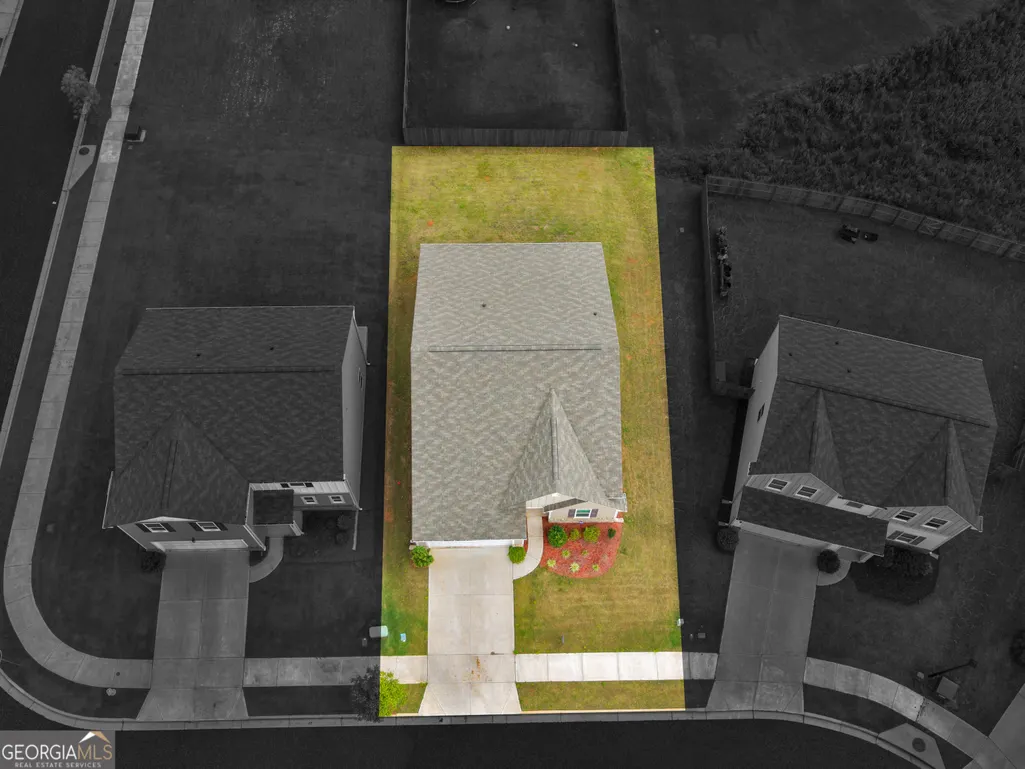
- Lot Size0.15 Acres
Data Source:
Georgia MLS (GAMLS)
Property Description
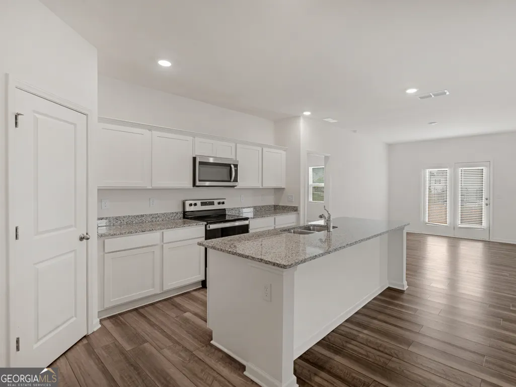
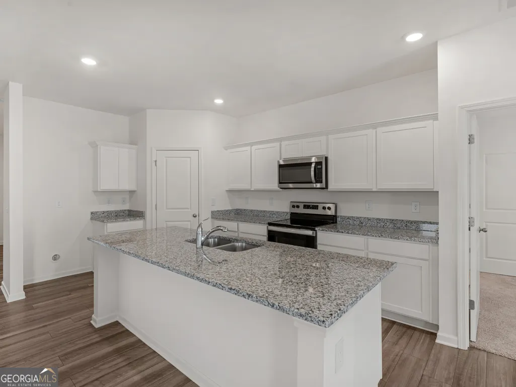
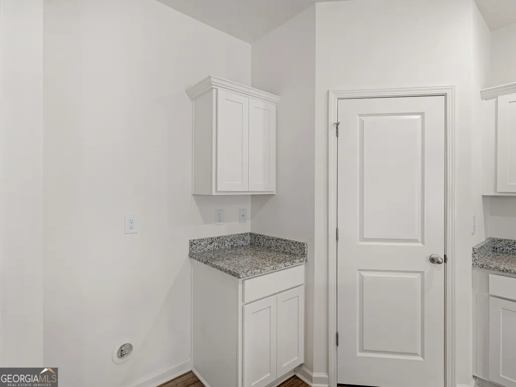
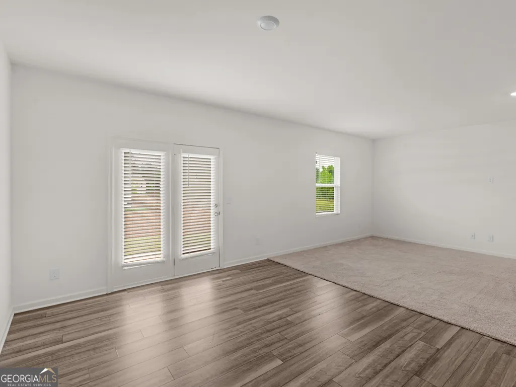
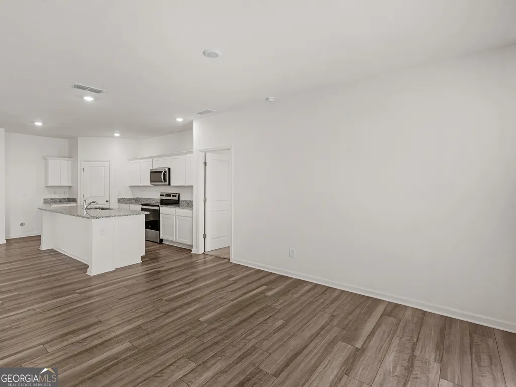
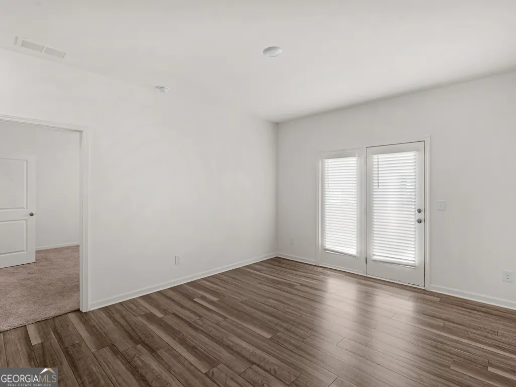
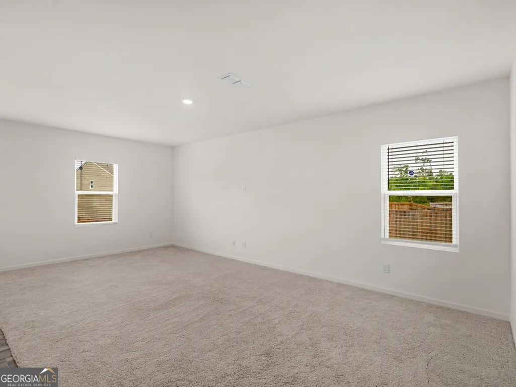
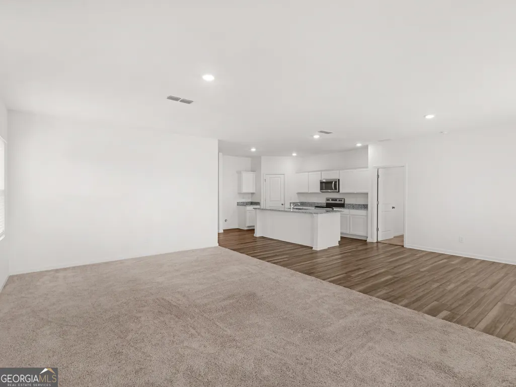
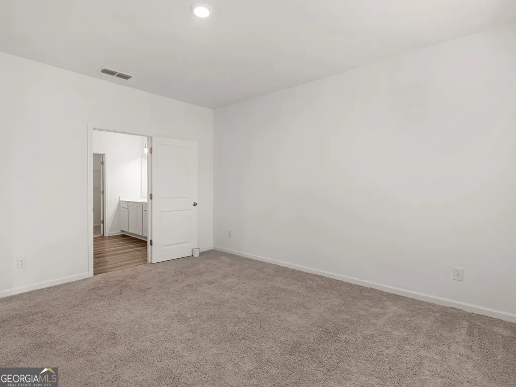
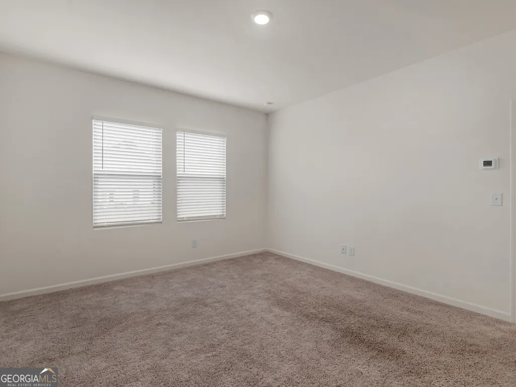
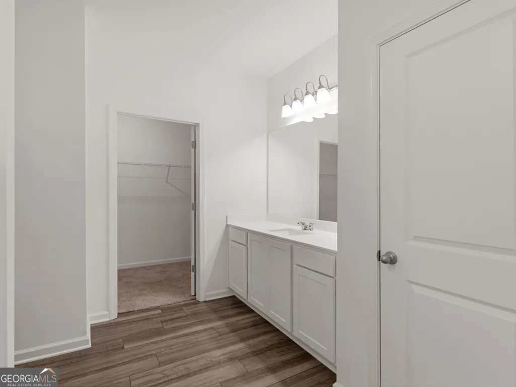
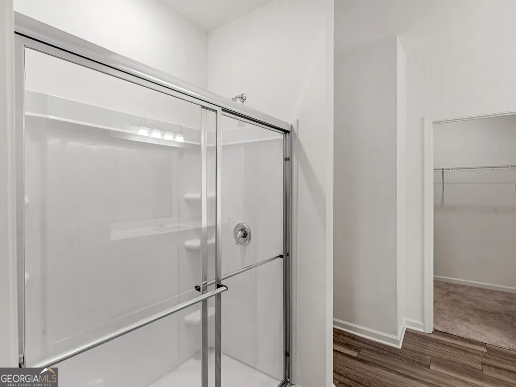
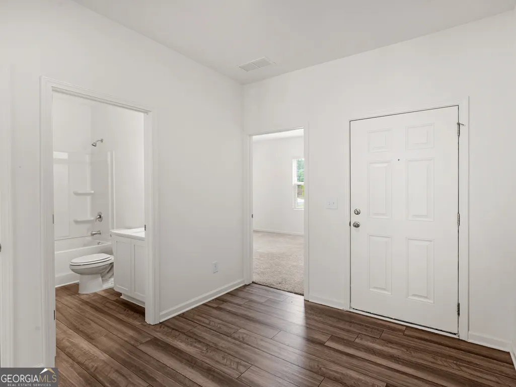
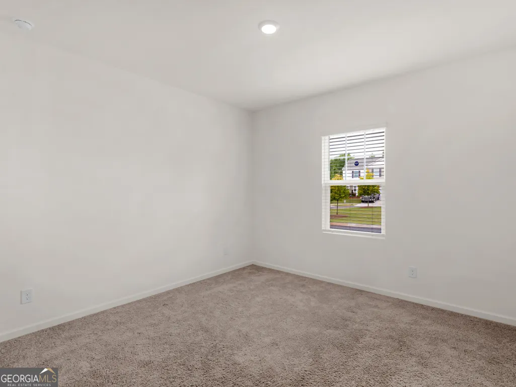
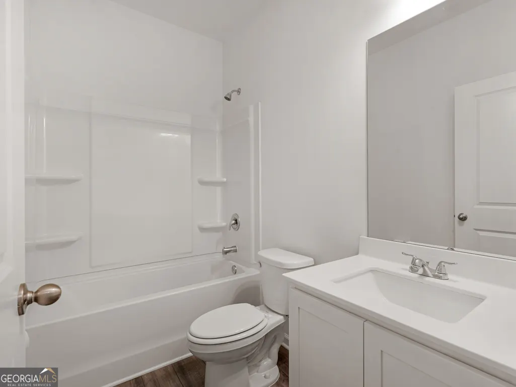

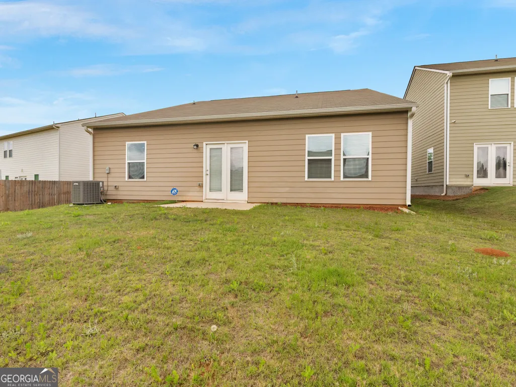
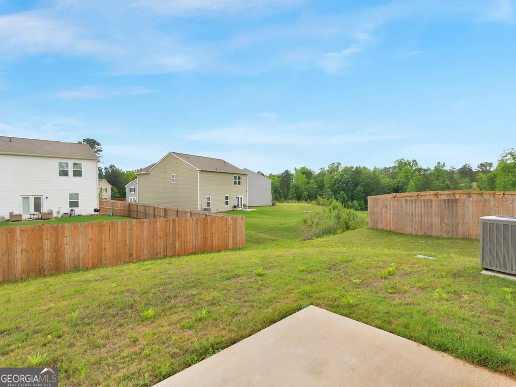
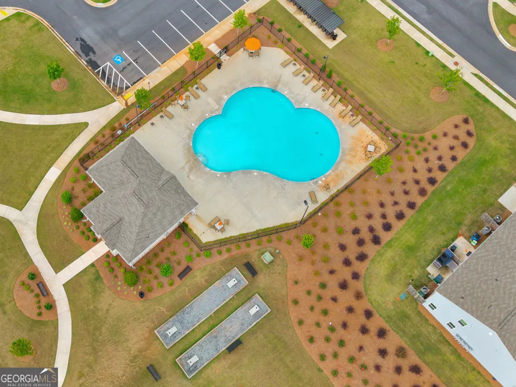
PRICED TO SELL, LIKE NEW 4-BEDROOM RANCH homes are a rare find - this one checks every box! Built in 2023 and located in the peaceful Greyson Parc community, this move-in-ready beauty combines modern style, easy one-level living, and a great location. Step inside the open and airy split-bedroom floor plan, featuring fresh paint and plenty of room to relax or entertain. The show-stopping kitchen is the heart of the home with granite countertops, a walk-in pantry, stainless steel appliances, and an oversized island perfect for casual cooking and fun with family and friends. A primary bedroom suite with a five-foot shower and roomy walk-in closet completes the home. Outside, enjoy a beautifully maintained lot and neighborhood, with a swimming pool, green space right outside your front door, and plenty of sidewalks for long strolls. Greyson Parc is connected to the sought-after Heron Bay Golf & Country Club community with Publix and the new Kroger Marketplace just 2.4 miles away. Plus, you're just minutes from I-75 and the Tanger Outlets in Locust Grove - giving you shopping, dining, and convenience right around the corner. Check out this great deal in one of Locust Grove's fastest-growing areas. This home offers a nearly new roof, HVAC, water heater, and appliances, combined with comfort, convenience, and future value. Homes like this don't come around often - see it before it's gone!
| Elementary School | Middle School | High School |
|---|---|---|
| Jordan Hill Road Elementary School | Kennedy Road Middle School | Spalding High School |
| Price History | |
|---|---|
| 7/31/2026 | Listed $314,900 |
General Features
| Sewer | Public Sewer |
|---|---|
| Heating | Central,Electric,Heat Pump,Other |
| Cooling | Central Air,Other |
| Utilities | Cable Available,Electricity Available,Other,Sewer Connected,Underground Utilities,Water Available |
| Roof | Composition |
| Appliances | Dishwasher,Disposal,Electric Water Heater,Microwave,Other |
| HOA Fee | 615 |
| Association Fee Includes | Management Fee,Other,Reserve Fund,Swimming |
| Patio/Porch Features | Patio |
| Architectural Style | Craftsman,Ranch |
| Security Features | Smoke Detector(s) |
| Construction Materials | Other,Press Board |
| Year Built | 2023 |
| Electric | 220 Volts |
| Levels | One |
| Property Subtype | Single Family Residence |
| Tax Year | 25 |
| Community Features | Clubhouse,Pool,Sidewalks,Street Lights |
| County | Spalding |
| New Construction | false |
| Property Type | Residential |
| HOA | true |
| Attached Garage | false |
| Subdivision Name | Greyson Parc |
| Garage Y/N | true |
| Other Structures | Other |
| Full Baths | 2 |
| Status | Active |
| Directions | I-75S TO EXIT 216, RIGHT ON 155 TO CHESAPEAKE BAY DR., LEFT ON BANTRY WAY, RIGHT ON GEORGIAN WAY |
| High School | Spalding |
| City | Locust Grove |
| Lot Size Units | Square Feet |
| Lot Size Square Feet | 6534 |
| Carport Y/N | false |
| Elementary School | Jordan Hill Road |
| Land Lease Y/N | false |
| Tax Annual Amount | 4698.16 |
| Home Warranty Y/N | false |
| Middle/Junior High School | Kennedy Road |
| Property Condition | Resale |
| Structure Type | House |
| Building Area Units | Square Feet |
| Living Area Units | Square Feet |
| Standard Status | Active |
| Occupancy Type | Vacant |
Interior Features
| Interior Amenities | Other,Walk-In Closet(s) |
|---|---|
| Basement | None |
| Flooring | Carpet,Laminate,Other |
| Air Conditioning Y/N | true |
| Heating Y/N | true |
| Window Features | Double Pane Windows |
| Fireplace Y/N | false |
| Above Grade Finished Area | 1844 |
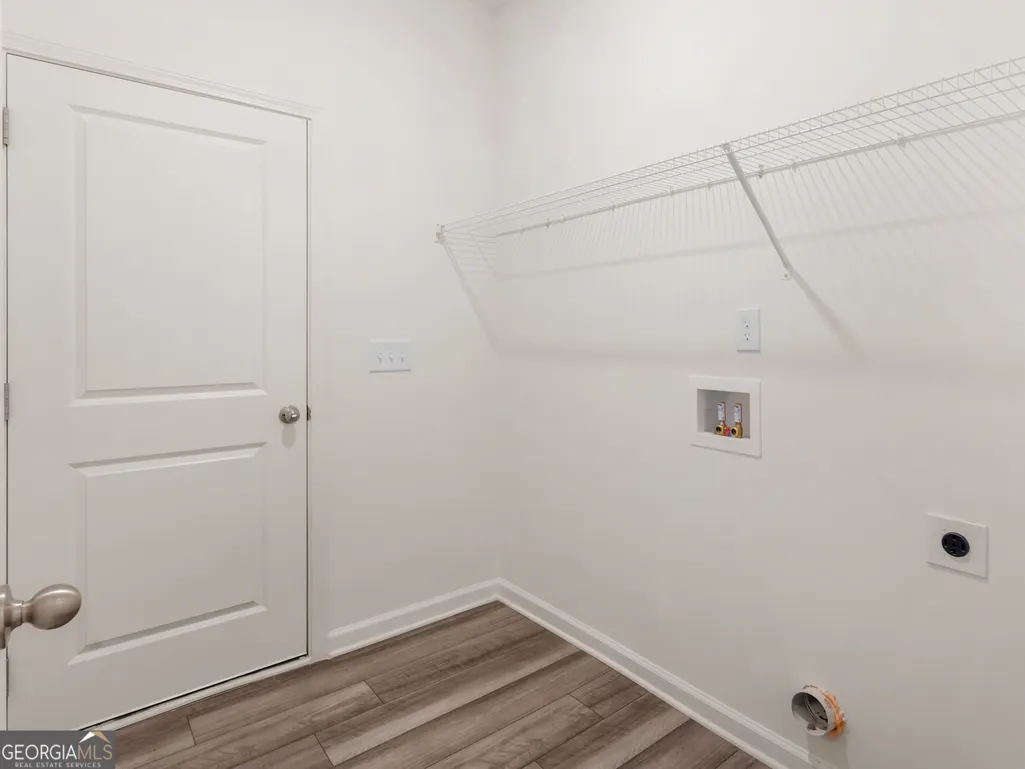
| Laundry Features | Other |
| Total Bedrooms | 4 |
| Main Level Bedrooms | 4 |
| Main Level Bathrooms | 2 |
| Below Grade Finished Area Unit Type | Square Feet |
| LivingAreaSource | Public Records |
| Above Grade Finished Area Unit Type | Square Feet |
| Kitchen Features | Kitchen Island,Walk-in Pantry |
| Total Baths | 2 |
| Dining Room Features | Dining Rm/Living Rm Combo |
Exterior Features
| Exterior Amenities | Other |
|---|---|
| Fencing | Other |
| Parking Features | Garage,Garage Door Opener |
| Lot Features | Cul-De-Sac,Greenbelt,Other |
| Water Source | Public |
| Lot Size Area | 6534 |
| Foundation Details | Slab |
| Building Area Total | 1844 |
| Lot Size Acres | 0.15 |
| Lot Size Source | Public Records |
Amenities
- Foreclosure
- Views
- Short Sale
- New Construction
- Adult 55+
- Lease To Own
- No HOA Fees
- Furnished
- Primary On Main
- Air Conditioning
- Seller Finance
- Green
- Fixer Upper
- Horse
- Golf
- Fireplace
- Deck
- Garage
- Basement
- Pool
Property vs Single Family Average in 30248
Price
Taxes
Year Built

 ©2026 Georgia Multiple Listing Service All information deemed reliable but not guaranteed. All properties are subject to prior sale, change or withdrawal. Neither listing broker(s) or information provider(s) shall be responsible for any typographical errors, misinformation, misprints and shall be held totally harmless. Listing(s) information is provided for consumer's personal, non-commercial use and may not be used for any purpose other than to identify prospective properties consumers may
 The data relating to real estate for sale on this web site comes in part from the Internet Data Exchange (IDX) program of the Mid GA MLS. Real estate listings held by brokerage firms other than Berkshire Hathaway HomeServices Georgia Properties - Henry County are marked with the listing brokers name and detailed information about such listings includes the name of the listing broker. Data provided is deemed reliable but is not guaranteed.
