

Price Reduction
Address
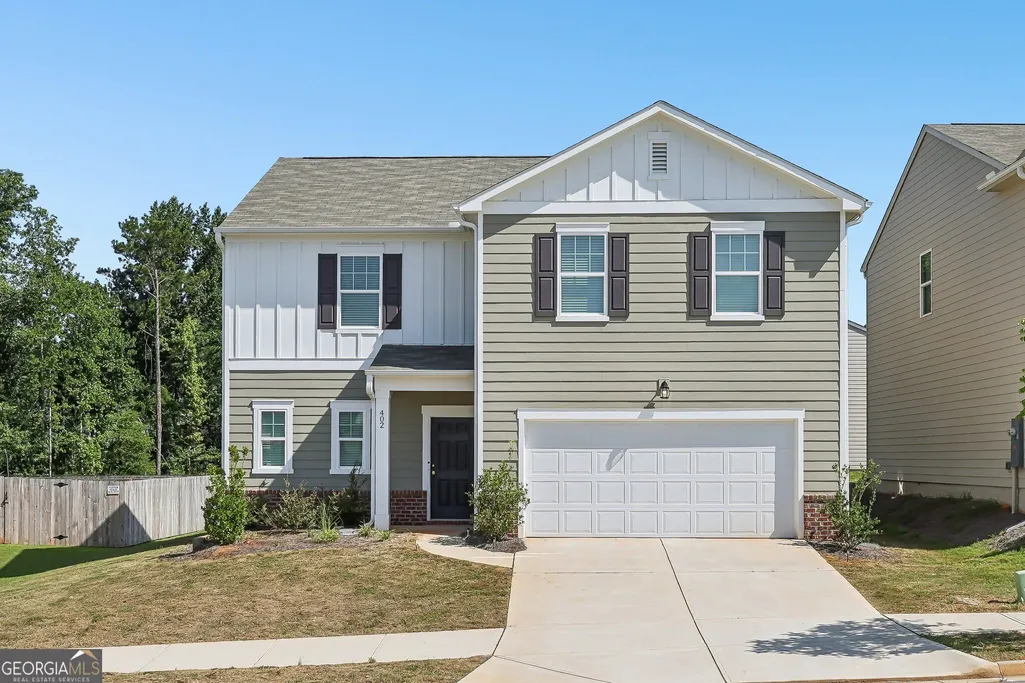
402 San Sebastian Drive, Locust Grove, GA
Price
$ 336,900
Property Attributes
- MLS#10828809
- TypeSingle Family
- Listing Status Active
- CountySpalding
- CityLocust Grove
- NeighborhoodGreyson Parc
- Zip30248
- StyleTraditional
- Year Built2024
- Taxes$ 5407
- Price$ 336,900
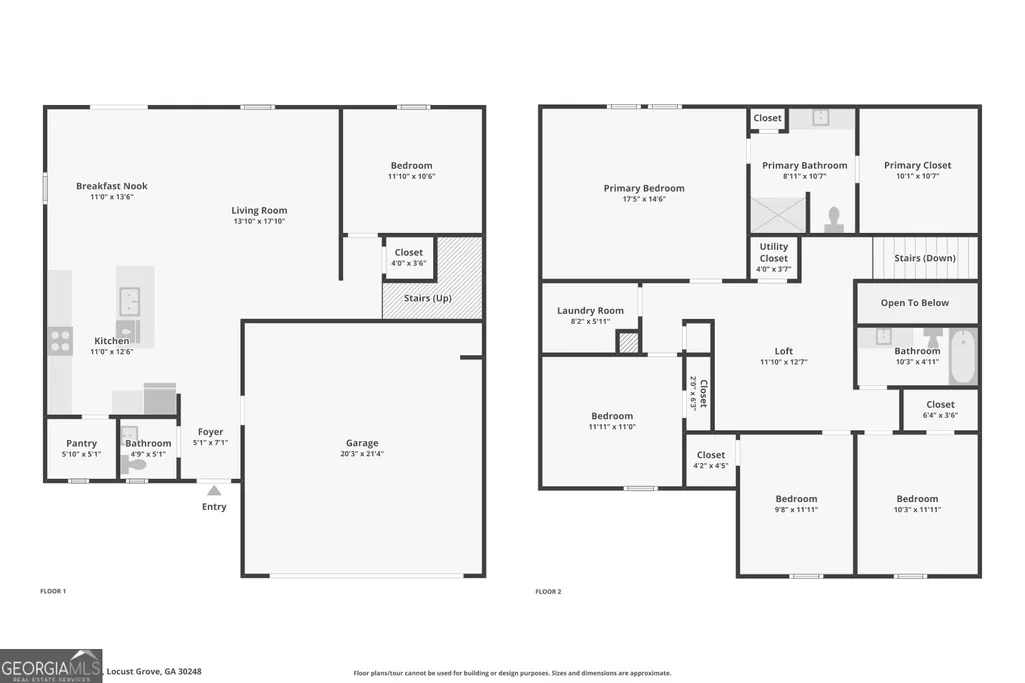
- Bedrooms4
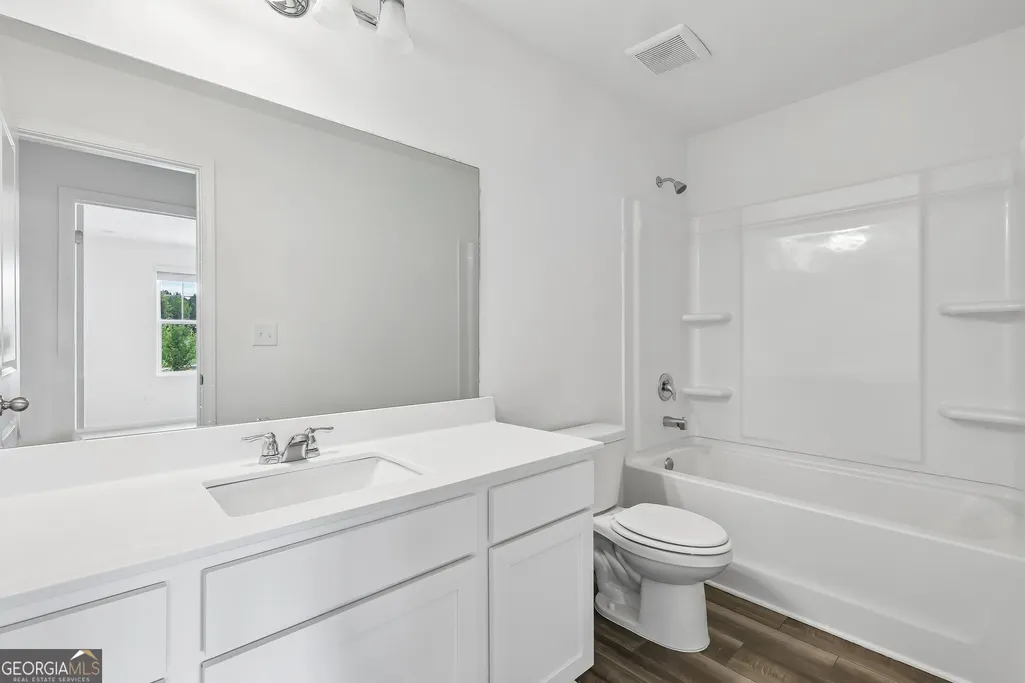
- Full Bathrooms2
- Half Bathrooms1
- Sqr Footage2508
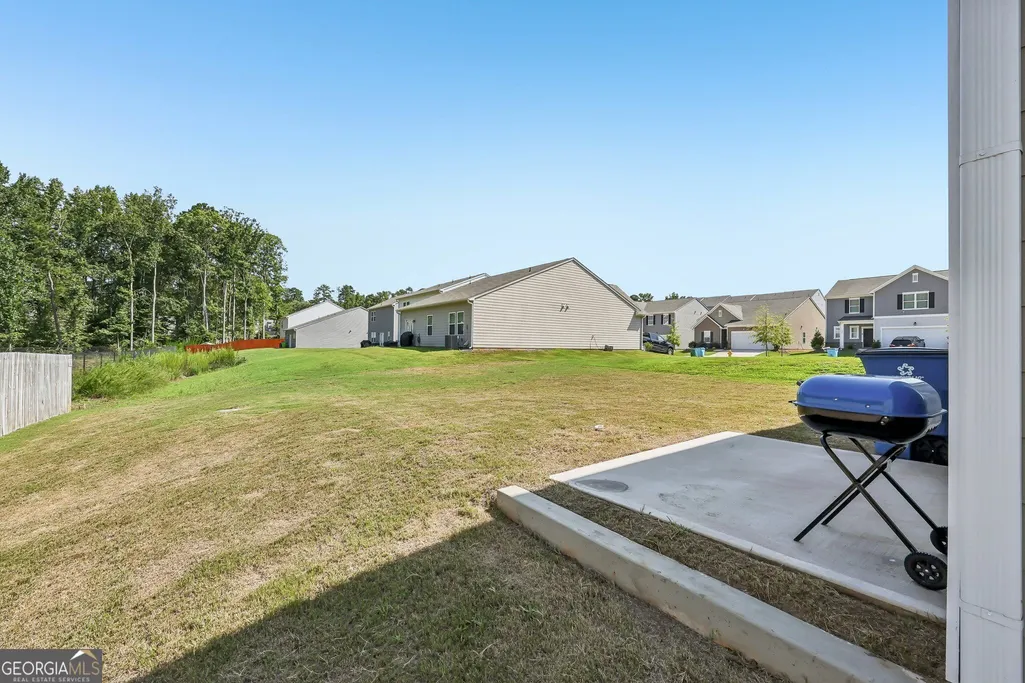
- Lot Size0.18 Acres
Data Source:
Georgia MLS (GAMLS)
Property Description
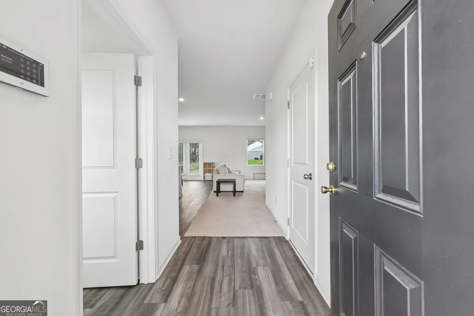
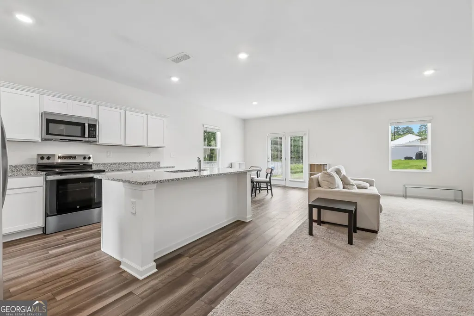
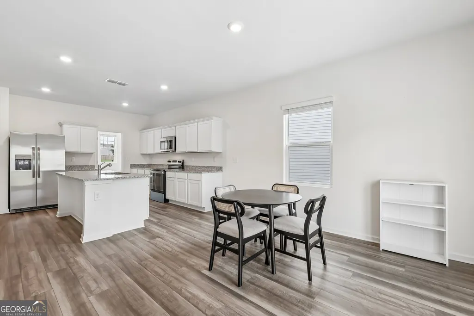
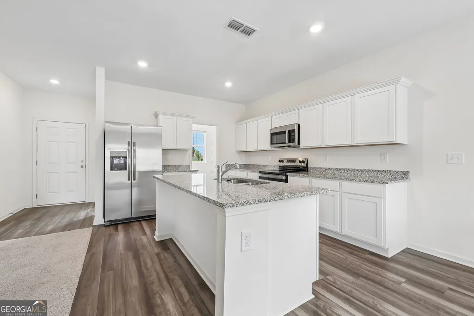
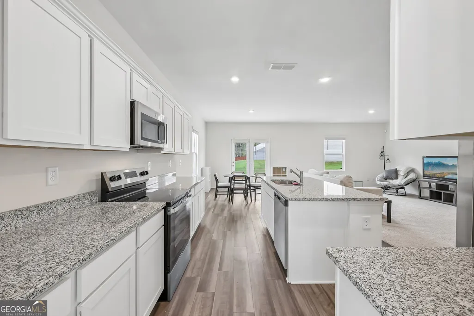
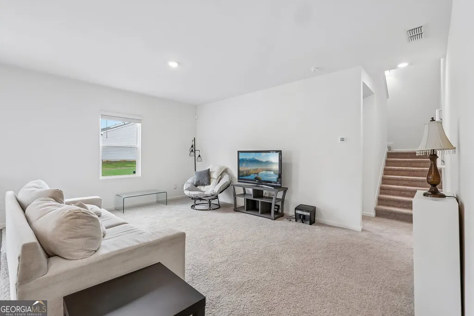
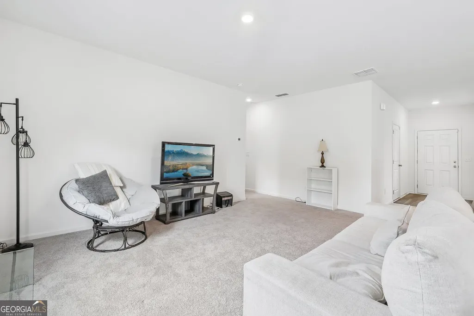
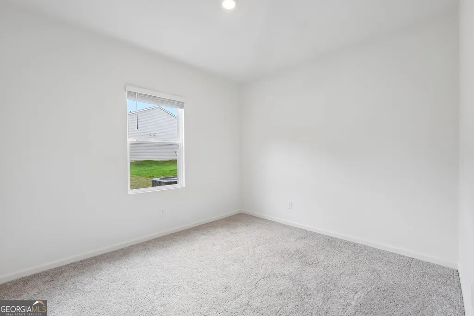
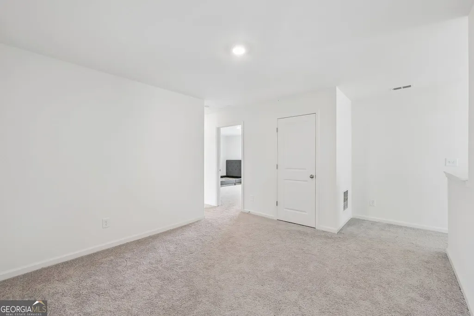
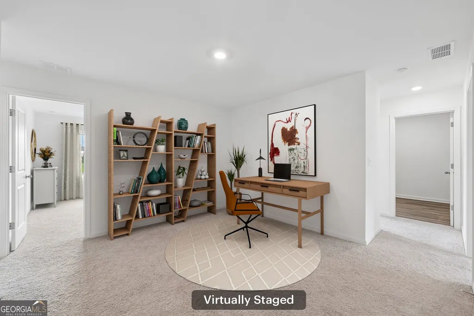
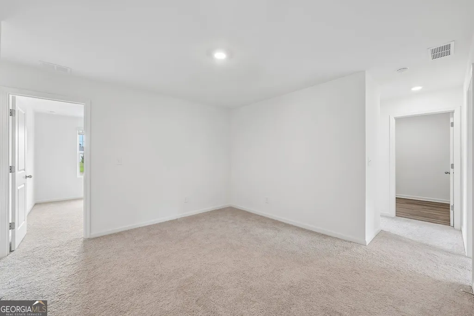
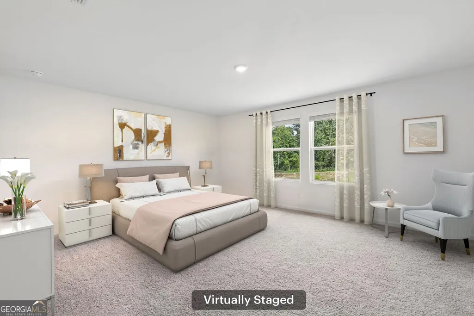
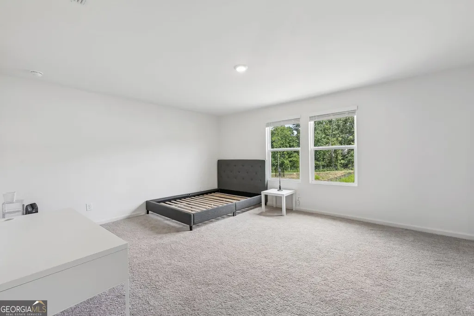
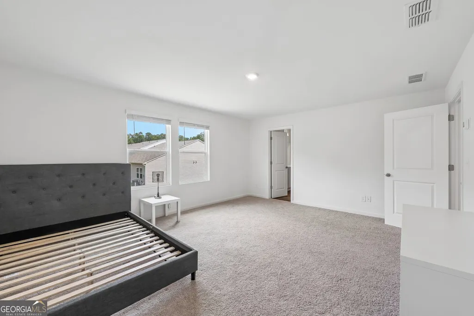
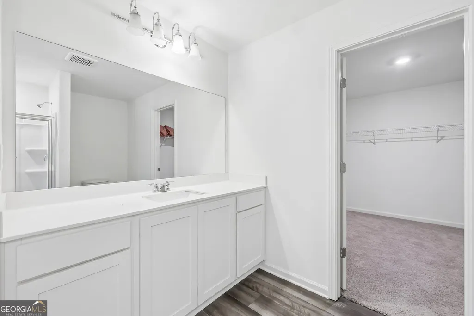
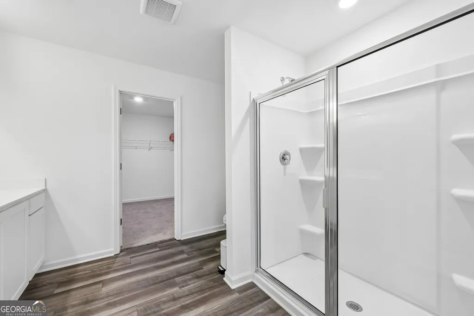
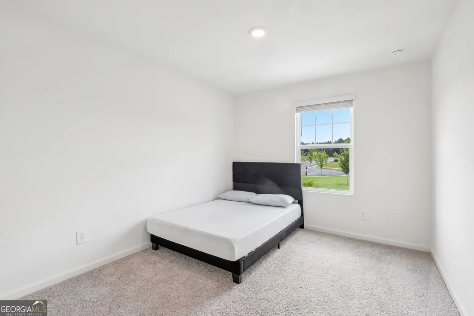
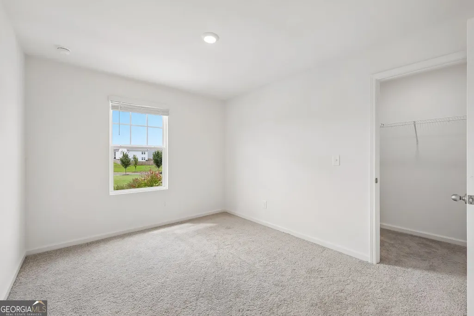
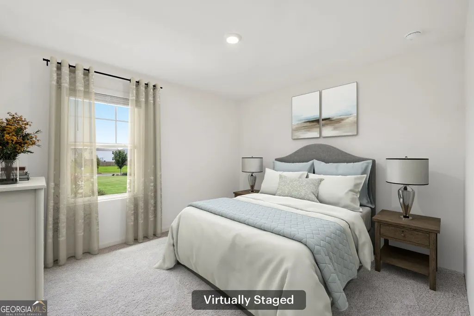
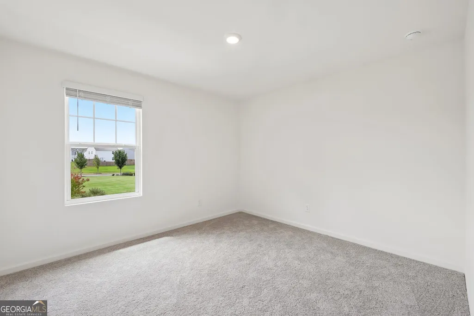
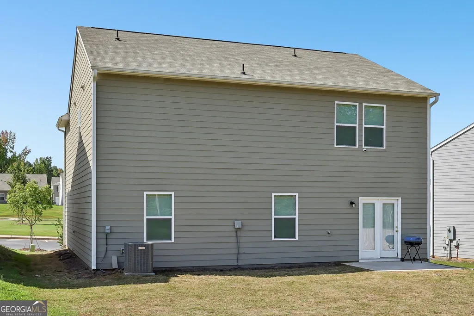
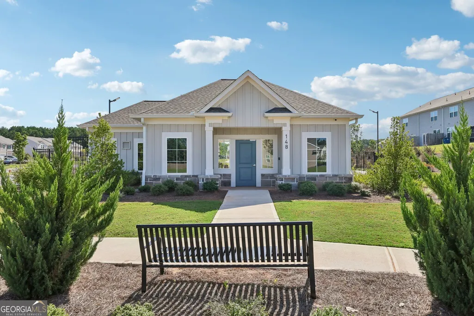
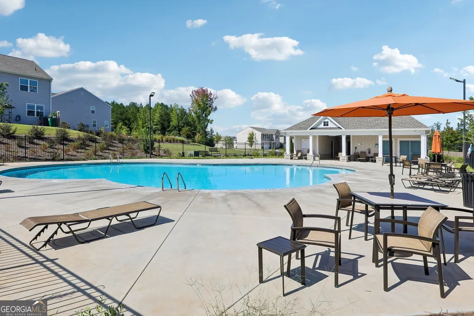
Welcome home to **402 San Sebastian Drive**, where modern construction, comfortable living, and a convenient Locust Grove location come together! Built in 2024, this spacious 4-bedroom, 2.5-bath home offers a fresh, move-in-ready opportunity without the wait of new construction. Step inside to a functional two-story floor plan designed for today's lifestyle, with plenty of room to relax, entertain, work from home, or gather with loved ones. The kitchen is equipped with a **new refrigerator and range**, making this home even more ready for its next owner. Upstairs you'll find all four bedrooms, creating separation between your entertaining and private living spaces. Additional features include insulated windows, central heating and air, a security system, and an attached two-car garage. Enjoy evenings at home or take advantage of the community pool when it's time to unwind. With its newer construction, generous living space, and inviting atmosphere, this home delivers the comfort today's buyers are looking for. **Why wait to build when you can move right in? Schedule your private showing today!**Seller offering $7,500 in buyer closing costs
| Elementary School | Middle School | High School |
|---|---|---|
| Jordan Hill Road Elementary School | Kennedy Road Middle School | Spalding High School |
| Price History | |
|---|---|
| 8/21/2026 | Listed $354,900 |
| 8/31/2026 | 2$346,900 |
| 9/9/2026 | 2$339,900 |
| 9/18/2026 | 1$336,900 |
General Features
| Sewer | Public Sewer |
|---|---|
| Heating | Central,Electric,Heat Pump |
| Cooling | Central Air,Electric |
| Utilities | Electricity Available,Sewer Available,Water Available |
| Roof | Composition |
| Appliances | Dishwasher,Microwave,Refrigerator |
| HOA Fee | 615 |
| Association Fee Includes | Swimming |
| Patio/Porch Features | Patio |
| Architectural Style | Traditional |
| Security Features | Security System,Smoke Detector(s) |
| Construction Materials | Brick |
| Year Built | 2024 |
| Electric | 220 Volts |
| Levels | Two |
| Property Subtype | Single Family Residence |
| Tax Year | 2025 |
| Community Features | Pool |
| County | Spalding |
| New Construction | false |
| Property Type | Residential |
| HOA | true |
| Attached Garage | false |
| Subdivision Name | Greyson Parc |
| Garage Y/N | true |
| Full Baths | 2 |
| Status | Active |
| Directions | FROM I-75 S - Take exit 212 toward Hampton - Merge onto Bill Gardner Pkwy - Turn left onto Lester Mill Rd - Turn right onto Frog Rd - Turn right onto Luella Rd - Continue onto Frog Rd - Turn left onto GA-155 S S/N McDonough Rd - Turn right onto Chesapeake Bay Dr S/Chesapeake bay Trl - At the traffic |
| High School | Spalding |
| City | Locust Grove |
| Body of Water | None |
| Lot Size Units | Square Feet |
| Lot Size Square Feet | 7840.8 |
| Carport Y/N | false |
| Elementary School | Jordan Hill Road |
| Property Attached Y/N | false |
| Land Lease Y/N | false |
| Tax Annual Amount | 5407 |
| Home Warranty Y/N | false |
| Middle/Junior High School | Kennedy Road |
| Property Condition | Resale |
| Virtual Tour | https://www.zillow.com/view-imx/75d38ea5-7114-42c8-b9d3-1229a4fd6030?wl=true&setAttribution=mls&initialViewType=pano |
| Structure Type | House |
| Building Area Units | Square Feet |
| Living Area Units | Square Feet |
| Standard Status | Active |
| Virtual Tour | https://www.zillow.com/view-imx/75d38ea5-7114-42c8-b9d3-1229a4fd6030?initialViewType=pano |
Interior Features
| Interior Amenities | Walk-In Closet(s) |
|---|---|
| Basement | None |
| Flooring | Carpet,Laminate |
| Common Walls | No Common Walls |
| Air Conditioning Y/N | true |
| Heating Y/N | true |
| Window Features | Double Pane Windows |
| Fireplace Y/N | false |
| Above Grade Finished Area | 2508 |
| Half Baths | 1 |
| Laundry Features | Other |
| Total Bedrooms | 4 |
| Below Grade Finished Area Unit Type | Square Feet |
| LivingAreaSource | Public Records |
| Above Grade Finished Area Unit Type | Square Feet |
| Kitchen Features | Breakfast Bar,Kitchen Island |
| Total Baths | 3 |
Exterior Features
| Parking Features | Garage |
|---|---|
| Lot Features | Private |
| Water Source | Public |
| Total Parking | 2 |
| Lot Size Area | 7840.8 |
| Building Area Total | 2508 |
| Lot Size Acres | 0.18 |
| Lot Size Source | Public Records |
Amenities
- Foreclosure
- Views
- Short Sale
- New Construction
- Adult 55+
- Lease To Own
- No HOA Fees
- Furnished
- Primary On Main
- Air Conditioning
- Seller Finance
- Green
- Fixer Upper
- Horse
- Golf
- Fireplace
- Deck
- Garage
- Basement
- Pool
Property vs Single Family Average in 30248
Price
Taxes
Year Built

 ©2026 Georgia Multiple Listing Service All information deemed reliable but not guaranteed. All properties are subject to prior sale, change or withdrawal. Neither listing broker(s) or information provider(s) shall be responsible for any typographical errors, misinformation, misprints and shall be held totally harmless. Listing(s) information is provided for consumer's personal, non-commercial use and may not be used for any purpose other than to identify prospective properties consumers may
 The data relating to real estate for sale on this web site comes in part from the Internet Data Exchange (IDX) program of the Mid GA MLS. Real estate listings held by brokerage firms other than Berkshire Hathaway HomeServices Georgia Properties - Henry County are marked with the listing brokers name and detailed information about such listings includes the name of the listing broker. Data provided is deemed reliable but is not guaranteed.
